Skip main navigation
Sold for $892,000
  • $892,000

    1244 Lambert Cir, Lafayette, CO 80026

    4beds
    2,295sqft
    Single Family Residence
    Built in 1995
    8,516 Square Feet Lot
    $883,000 Zestimate®
    $389/sqft
    $3,388 Estimated rent

    Home value

    $883,000

    $821,000 - $954,000

    $3,388/mo

    Zestimate® history
    Loading
    Loading...

    Owner options

    List your home for rent

    $3,388/mo

    Rent Zestimate®

    Find your next renter with Zillow Rental Manager. Plus, with online applications, you can quickly screen prospective tenants – for free.

    Learn more

    $3,388/mo

    Rent Zestimate®

    Refinance and save

    $5,242/mo

    Est. payment

    Refinancing to a lower rate could help reduce your monthly payments and save thousands over the life of the loan.

    See today's rates

    $5,242/mo

    Est. payment

    Explore your selling options

    Work with a Zillow partner agent

    Leverage their expertise and Zillow's premium Showcase listings to get your home seen by more buyers.

    Get started

    List with your own agent

    Get your home in front of millions of buyers by listing it on Zillow.

    Learn how to do it

    Sell it yourself

    Take full control of how buyers see your home on Zillow by listing For Sale by Owner (FSBO).

    List your home

    What's special

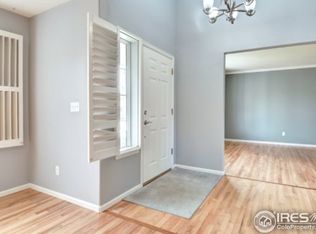
    Backing to Waneka Lake, this property embodies an unparalleled lifestyle experience. The interior spaces are carefully designed to create an atmosphere of warmth and sophistication. The layout seamlessly connects the living, dining, and kitchen, and outdoor areas, providing an ideal setting for both intimate gatherings and grand entertaining. An eye-catching fireplace invites relaxation in the family room, while the gourmet kitchen inspires culinary creativity. Sliding doors open onto a relaxing outdoor retreat, with a passthrough from the kitchen, a mature shady tree, and unbeatable lake views. In the main residence, Upstairs there are three bedrooms; each is large and filled with light, offering a tranquil haven for rest and rejuvenation. The primary suite boasts an updated spa-like ensuite bathroom, complete with radiant heated floors, offering a private sanctuary for relaxation. You will love the views from this space. The lower level includes an additional bedroom with ensuite bath and a rec room that welcomes festivities. This property has been meticulously maintained and offers new windows, carpet, furnace & AC, and hot water heater. A whole house humidifier is highlighted. Owned Namaste solar tops off this wonderfully updated property. An unbeatable location in a friendly neighborhood makes this property ideal for the discerning buyer.

    Zillow last checked:

    Listing updated:

    Listed by:

    The Bernardi Group info@thebernardigroup.com,

    Coldwell Banker Realty-Boulder

    Bought with:

    Bethany Sartell, 40043575

    Coldwell Banker Realty-Boulder

    Source: IRES as distributed by MLS GRID,MLS#: 1026297MLS Logo

    Facts & features

    Interior

    Bedrooms & bathrooms
    • Bedrooms: 4
    • Bathrooms: 4
    • Full bathrooms: 2
    • 3/4 bathrooms: 1
    • 1/2 bathrooms: 1
    • Main level bathrooms: 1
    Primary bedroom
    • Description: Carpet
    • Features: 3/4 Primary Bath, Luxury Features Primary Bath
    • Level: Upper
    • Area: 195 Square Feet
    • Dimensions: 13 x 15
    Bedroom 2
    • Description: Carpet
    • Level: Basement
    • Area: 180 Square Feet
    • Dimensions: 10 x 18
    Bedroom 3
    • Description: Wood
    • Level: Upper
    • Area: 110 Square Feet
    • Dimensions: 10 x 11
    Bedroom 4
    • Description: Wood
    • Level: Upper
    • Area: 100 Square Feet
    • Dimensions: 10 x 10
    Dining room
    • Description: Carpet
    • Level: Main
    • Area: 110 Square Feet
    • Dimensions: 10 x 11
    Family room
    • Description: Wood
    • Level: Main
    • Area: 210 Square Feet
    • Dimensions: 14 x 15
    Kitchen
    • Description: Wood
    • Level: Main
    • Area: 168 Square Feet
    • Dimensions: 12 x 14
    Laundry
    • Description: Tile
    • Level: Main
    • Area: 56 Square Feet
    • Dimensions: 7 x 8
    Living room
    • Description: Carpet
    • Level: Main
    • Area: 132 Square Feet
    • Dimensions: 11 x 12
    Recreation room
    • Description: Carpet
    • Level: Basement
    • Area: 119 Square Feet
    • Dimensions: 7 x 17
    Study
    • Description: Wood
    • Level: Upper
    • Area: 100 Square Feet
    • Dimensions: 10 x 10
    Heating
    • Forced Air
    Cooling
    • Central Air, Whole House Fan
    Appliances
    • Included: Gas Range, Washer, Dryer, Microwave
    Features
    • Separate Dining Room, Cathedral Ceiling(s), Open Floorplan
    • Flooring: Wood
    • Windows: Window Coverings
    • Basement: Full,Partially Finished,Crawl Space,Built-In Radon,Sump Pump
    • Has fireplace: Yes
    • Fireplace features: Gas, Family Room
    Interior area
    • Total structure area: 1,743
    • Total interior livable area: 2,295 sqft
    • Finished area above ground: 1,743

    Property

    Parking
    • Total spaces: 3
    • Parking features: Attached
    • Attached garage spaces: 3
    • Details: Attached
    Features
    • Levels: Two
    • Stories: 2
    • Patio & porch: Deck
    • Exterior features: Sprinkler System
    • Fencing: Fenced
    • Has view: Yes
    • View description: Hills, Water
    • Has water view: Yes
    • Water view: Water
    • Waterfront features: Abuts Pond/Lake
    Lot
    • Size: 8,516 sqft
    • Features: Deciduous Trees, Level, Abuts Park, City Limits, Paved, Sidewalks
    Details
    • Parcel number: R0118034
    • Zoning: R1
    • Special conditions: Private Owner

    Construction

    Type & style
    • Home type: SingleFamily
    • Architectural style: Contemporary
    • Property subtype: Single Family Residence
    Materials
    • Frame
    • Roof: Composition
    Condition
    • New construction: No
    • Year built: 1995

    Utilities & green energy

    • Electric: Photovoltaics Seller Owned
    • Sewer: Public Sewer
    • Water: City
    • Utilities for property: Natural Gas Available, Electricity Available

    Community & neighborhood

    Community
    • Community features: Park, Trail(s)
    Location
    • Region: Lafayette
    • Subdivision: Baseline

    HOA & financial

    HOA
    • Has HOA: Yes
    • HOA fee: $59 monthly
    • Services included: Common Amenities
    • Association name: Waneka Pointe Homeowners Assoc
    • Association phone: 720-974-4185

    Other

    Other facts
    • Listing terms: Cash,Conventional
    • Road surface type: Asphalt

    Price history

    DateEventPrice
    3/13/2025Sold$892,000+2.9%$389/sqft
    Source: IRES as distributed by MLS GRID #1026297 Report a problem
    2/15/2025Pending sale$867,000$378/sqft
    Source: REcolorado as distributed by MLS GRID #IR1026297 Report a problem
    2/12/2025Listed for sale$867,000+155%$378/sqft
    Source: IRES as distributed by MLS GRID #1026297 Report a problem
    2/5/2002Sold$340,000+39.3%$148/sqft
    Source: Public Record Report a problem
    3/2/1999Sold$244,000+22%$106/sqft
    Source: Public Record Report a problem
    11/29/1995Sold$199,995$87/sqft
    Source: Public Record Report a problem

    Public tax history

    YearProperty taxesTax assessment
    2025$4,450 +1.7%$56,425 -6.9%
    2024$4,374 -1%$60,601 -3.8%
    2023$4,416 +1.1%$63,009 +34%
    2022$4,367 +12.3%$47,009 -2.8%
    2021$3,891 $48,363 +13.6%
    2020$3,891 +19.1%$42,572
    2019$3,266 $42,572 +19%
    2018$3,266 $35,777 -9.5%
    2017$3,266 -1.3%$39,553 +9.7%
    2016$3,310 +6.7%$36,051 +34.6%
    2015$3,101 +33.9%$26,793
    2014$2,317 -2.9%$26,793
    2013$2,387 +0.9%$26,793 -3.3%
    2012$2,367 -1.3%$27,701
    2011$2,397 +5.2%--
    2010$2,279 +4.2%$28,420
    2009$2,187 +9.3%$28,420 -10.4%
    2008$2,001 -5.7%$31,730
    2007$2,122 +3.3%$31,730 -2%
    2006$2,054 +5.4%$32,370
    2005$1,948 +1.8%$32,370 +2.5%
    2004$1,914 -6%$31,570 -12.3%
    2003$2,037 +9.5%$35,990 +23.9%
    2002$1,861 $29,040 -90.9%
    2001-- $317,400

    Find assessor info on the county website

    Neighborhood: 80026

    Nearby schools

    GreatSchools rating
    Schools provided by the listing agent
    • Elementary: Lafayette
    • Middle: Angevine
    • High: Centaurus

    Source: IRES as distributed by MLS GRID. This data may not be complete. We recommend contacting the local school district to confirm school assignments for this home.

    Get a cash offer in 3 minutes
    Find out how much your home could sell for in as little as 3 minutes with a no-obligation cash offer.
    Estimated market value
    $883,000
    Get a cash offer in 3 minutes
    Find out how much your home could sell for in as little as 3 minutes with a no-obligation cash offer.
    Estimated market value
    $883,000