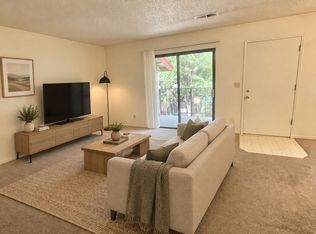
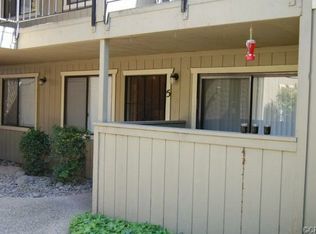
Location, convenience, and thoughtful updates come together beautifully at 1244 Magnolia Ave. #3, a refreshed condo perfectly positioned in one of Chico’s most convenient locations. Just blocks from California State University, Chico, downtown Chico, and the hospital, this home places restaurants, shopping, entertainment, and everyday essentials all within easy reach, making it an ideal fit for homeowners, students, professionals, or investors looking for a strong rental opportunity in the heart of town. Inside, the sellers have truly gone the extra mile preparing this 960 square-foot home for its next owner. Fresh interior paint, brand-new hardware, updated kitchen appliances, new carpet, and durable LVP flooring throughout the main living spaces create a clean, updated feel that immediately feels welcoming. The 3-bedroom, 2-bathroom layout offers flexibility rarely found in a condo of this size, with the front bedroom perfectly suited as a traditional bedroom, home office, den, study space, or cozy second living area depending on your needs. The living spaces flow comfortably together while still feeling functional for everyday life, and the private patio adds a quiet outdoor space to relax and enjoy Chico’s beautiful evenings. Additional conveniences including in-unit washer and dryer hookups and off-street parking only add to the ease of living here. Whether you’re looking for a low-maintenance primary residence or an investment property in an unbeatable location, this condo offers the kind of lifestyle that keeps you connected to everything Chico has to offer.
Sold for $196,000
Zillow last checked:
Listing updated:
Bought with:
Megan Salazar, DRE #02148901
Keller Williams
Source: CRMLS,MLS#: SN26106667 Originating MLS: California Regional MLS
Originating MLS: California Regional MLSPrice history
| Date | Event | Price |
|---|---|---|
| 7/31/2026 | Sold | $196,000+1%$204/sqft |
Source:  CRMLS #SN26106667 Report a problem CRMLS #SN26106667 Report a problem | ||
| 7/16/2026 | Pending sale | $194,067$202/sqft |
Source: CRMLS #SN26106667 Report a problem | ||
| 6/15/2026 | Price change | $194,067-7.1%$202/sqft |
Source: CRMLS #SN26106667 Report a problem | ||
| 5/15/2026 | Listed for sale | $209,000+13.6%$218/sqft |
Source: CRMLS #SN26106667 Report a problem | ||
| 10/15/2020 | Sold | $184,000$192/sqft |
Source:  CRMLS #SN20122391 Report a problem CRMLS #SN20122391 Report a problem | ||
| 9/2/2020 | Pending sale | $184,000+2.8%$192/sqft |
Source: Parkway Real Estate Co. #SN20122391 Report a problem | ||
| 8/30/2020 | Listed for sale | $179,000$186/sqft |
Source: Parkway Real Estate Co. #SN20122391 Report a problem | ||
| 7/28/2020 | Pending sale | $179,000$186/sqft |
Source: Parkway Real Estate Co. #SN20122391 Report a problem | ||
| 6/24/2020 | Listed for sale | $179,000+59.1%$186/sqft |
Source: Parkway Real Estate Co. #SN20122391 Report a problem | ||
| 10/4/2018 | Listing removed | $1,095$1/sqft |
Source: Blue Oak Property Management Report a problem | ||
| 8/28/2018 | Price change | $1,095-4.8%$1/sqft |
Source: Blue Oak Property Management Report a problem | ||
| 5/12/2018 | Price change | $1,150-3.8%$1/sqft |
Source: Blue Oak Property Management Report a problem | ||
| 3/24/2018 | Listed for rent | $1,195+13.8%$1/sqft |
Source: Blue Oak Property Management Report a problem | ||
| 8/12/2015 | Listing removed | $1,050$1/sqft |
Source: www.blueoakchico.com Report a problem | ||
| 7/22/2015 | Listed for rent | $1,050$1/sqft |
Source: WWW.BLUEOAKCHICO.COM Report a problem | ||
| 2/26/2009 | Sold | $112,500+97.4%$117/sqft |
Source: MetroList Services of CA #200803282 Report a problem | ||
| 10/4/1999 | Sold | $57,000$59/sqft |
Source: Public Record Report a problem | ||
Nearby homes
Sell for more on Zillow
Get a Zillow Showcase℠ listing at no additional cost and you could sell for .
$196,700
2% more
+$3,934
With Zillow Showcase(estimated)
$200,634
