Skip main navigation
Pending
  • $299,900

    1244 Millcreek Run, Webster, NY 14580

    4beds
    2,450sqft
    Loading
    Single Family Residence
    Built in 1970
    0.61 Acres Lot
    $-- Zestimate®
    $122/sqft
    $-- HOA

    What's special

    Newer refrigeratorSlider to large deckDouble door entrySolid surface countersGas rangeTile backsplash
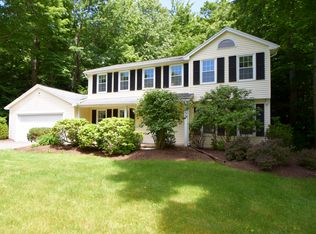
    JUST LISTED! ATTENTION INVESTORS, FLIPPERS, SWEAT EQUITY BUYERS! OUTSTANDING OPPORTUNITY TO PURCHASE 2,500 SQUARE FOOT CENTER ENTRANCE COLONIAL PERFECTLY SITUATED ON PRIVATE 1/2 ARCE TREED LOT***LOVED BY THE SAME OWNERS FOR 50 YEARS, THIS HOME IS READY FOR A COSMETIC UPDATE....FRESH PAINT, NEW FLOORING, CLEAN THE WINDOWS, POWER WASH THE DECK & VINYL SIDING & MAKE THIS HOUSE YOUR NEW HOME!***ALL APPLIANCES ARE INCLUDED***BACKYARD SHED 1 YEAR NEW, HOT WATER HEATER 2025, NEW 150 AMP ELECTRICAL SERVICE , FORCED AIR FURNACE & A/C 2001, TEAROFF ROOF 2008***YOUR IMPROVEMENTS WILL MAKE THIS HOUSE SHINE!***DOUBLE DOOR ENTRY WELCOMES YOU TO SPACIOUS FOYER W/HARDWOOD FLOORS***FRONT TO BACK LIVING ROOM W/FLOOR TO CEILING BUILT-INS***FORMAL DINING ROOM W/CHAIR RAIL & PICTURE FRAME MOLDINGS***LARGE KITCHEN W/HARDWOOD FLOORS & HUGE BAY WINDOW OVERLOOKING REAR YARD***NEWER REFRIGERATOR, GAS RANGE, SOLID SURFACE COUNTERS & TILE BACKSPLASH***FIRST FLOOR LAUNDRY W/WASHER & DRYER INCLUDED***FAMILY ROOM/DEN W/WOODBURNING FIREPLACE & SLIDER TO LARGE DECK***PRIMARY BEDROOM W/WALKIN CLOSET & ORIGINAL FULL BATH***3 ADDITIONAL BEDROOMS, ONE W/HARDWOOD FLOOR & 2ND FULL ORIGINAL BATH***AUTOMATIC GARAGE DOOR OPENER FOR ONE GARAGE DOOR***RECCENT SALES IN THE NEIGHBORHOOD HAVE REACHED $525,000***WEBSTER SCHOOLS***QUICK CLOSING*** NEGOTIATIONS BEGIN MONDAY AUGUST 10TH AT 10AM.
    23 days
    3,547
    185

    Zillow last checked:

    Listing updated:

    Listed by:

    Howard Hanna 585-223-9000,

    Susan E. Kachurak 585-472-4375

    Source: NYSAMLSs,MLS#: R1703964MLS LogoOriginating MLS: Rochester

      Facts & features

      Interior

      Bedrooms & bathrooms
      • Bedrooms: 4
      • Bathrooms: 3
      • Full bathrooms: 2
      • 1/2 bathrooms: 1
      • Main level bathrooms: 1
      Bedroom 1
      • Level: Second
      Bedroom 2
      • Level: Second
      Bedroom 3
      • Level: Second
      Bedroom 4
      • Level: Second
      Basement
      • Level: Basement
      Dining room
      • Level: First
      Family room
      • Level: First
      Foyer
      • Level: First
      Kitchen
      • Level: First
      Laundry
      • Level: First
      Living room
      • Level: First
      Heating
      • Gas, Forced Air
      Cooling
      • Central Air
      Appliances
      • Included: Dryer, Dishwasher, Disposal, Gas Oven, Gas Range, Gas Water Heater, Microwave, Refrigerator, Washer
      • Laundry: Main Level
      Features
      • Separate/Formal Dining Room, Entrance Foyer, Eat-in Kitchen, Separate/Formal Living Room, Sliding Glass Door(s), Bath in Primary Bedroom
      • Flooring: Hardwood, Tile, Varies, Vinyl
      • Doors: Sliding Doors
      • Basement: Full,Sump Pump
      • Number of fireplaces: 1
      Interior area
      • Total structure area: 2,450
      • Total interior livable area: 2,450 sqft

      Property

      Parking
      • Total spaces: 2.5
      • Parking features: Attached, Garage, Storage, Garage Door Opener
      • Attached garage spaces: 2.5
      Features
      • Levels: Two
      • Stories: 2
      • Patio & porch: Deck
      • Exterior features: Blacktop Driveway, Deck, Private Yard, See Remarks
      Lot
      • Size: 0.61 Acres
      • Dimensions: 83 x 217
      • Features: Rectangular, Rectangular Lot, Residential Lot, Wooded
      Details
      • Additional structures: Shed(s), Storage
      • Parcel number: 2654890651300002025000
      • Special conditions: Standard

      Construction

      Type & style
      • Home type: SingleFamily
      • Architectural style: Colonial,Two Story
      • Property subtype: Single Family Residence
      Materials
      • Blown-In Insulation, Vinyl Siding, Copper Plumbing
      • Foundation: Block
      • Roof: Architectural,Shingle
      Condition
      • Resale
      • Year built: 1970

      Utilities & green energy

      • Electric: Circuit Breakers
      • Sewer: Connected
      • Water: Connected, Public
      • Utilities for property: Cable Available, Electricity Connected, High Speed Internet Available, Sewer Connected, Water Connected

      Community & HOA

      Community
      • Subdivision: Lakedale Sub Sec 4
      Location
      • Region: Webster

      Financial & listing details

      • Price per square foot: $122/sqft
      • Tax assessed value: $167,000
      • Annual tax amount: $8,066
      • Date on market: 8/5/2026
      • Cumulative days on market: 20 days
      • Listing terms: Cash,Conventional,FHA,VA Loan

        Estimated market value

        Not available

        Estimated sales range

        Not available

        $3,222/mo

        Price history

        DateEventPrice
        8/14/2026Pending sale$299,900$122/sqft
        Source: NYSAMLSs #R1703964 Report a problem
        8/12/2026Contingent$299,900$122/sqft
        Source: NYSAMLSs #R1703964 Report a problem
        8/5/2026Listed for sale$299,900$122/sqft
        Source: NYSAMLSs #R1703964 Report a problem

        Public tax history

        YearProperty taxesTax assessment
        2025-- $167,000
        2024-- $167,000
        2023-- $167,000
        2022-- $167,000
        2021-- $167,000
        2020-- $167,000
        2018-- $167,000
        2017$2,793 $167,000
        2016-- $167,000
        2015-- $167,000
        2014-- $167,000
        2013-- $167,000
        2012-- $167,000
        2011-- $167,000
        2010-- $167,000
        2009-- $167,000
        2007-- $167,000
        2006-- $167,000
        2005-- $167,000
        2004-- $167,000 +9.5%
        2003-- $152,500
        2002-- $152,500
        2001-- $152,500
        2000-- $152,500
        Find assessor info on the county website

        Monthly payment

        Estimated monthly payment$1,822
        All calculations are estimates and provided by Zillow, Inc. for informational purposes only. Actual amounts may vary.
        HOA fees may include property taxes on listings classified as Co-Ops. Contact the listing agent and/or owner for fee details.
        See how much you could borrow to make a competitive offer.

        Climate risks

        Neighborhood: 14580

        Getting around

        2 / 100
        Car-Dependent
        26 / 100
        Somewhat Bikeable

        Nearby schools

        GreatSchools rating
        Schools provided by the listing agent
        • Elementary: Klem Road South Elementary
        • Middle: Willink Middle
        • High: Thomas High
        • District: Webster

        Source: NYSAMLSs. This data may not be complete. We recommend contacting the local school district to confirm school assignments for this home.

        A local agent can set up tours, give advice and negotiate with sellers.

        Browse local experts