Skip main navigation
Sold for $1,120,000
  • $1,120,000

    1244 Milwaukee Street, Denver, CO 80206

    4beds
    2,830sqft
    Single Family Residence
    Built in 1920
    4,760 Square Feet Lot
    $1,115,000 Zestimate®
    $396/sqft
    $5,314 Estimated rent

    Home value

    $1,115,000

    $1.06M - $1.18M

    $5,314/mo

    Zestimate® history
    Loading
    Loading...

    Owner options

    List your home for rent

    $5,314/mo

    Rent Zestimate®

    Find your next renter with Zillow Rental Manager. Plus, with online applications, you can quickly screen prospective tenants – for free.

    Learn more

    $5,314/mo

    Rent Zestimate®

    Refinance and save

    $6,491/mo

    Est. payment

    Refinancing to a lower rate could help reduce your monthly payments and save thousands over the life of the loan.

    See today's rates

    $6,491/mo

    Est. payment

    Explore your selling options

    Work with a Zillow partner agent

    Leverage their expertise and Zillow's premium Showcase listings to get your home seen by more buyers.

    Get started

    List with your own agent

    Get your home in front of millions of buyers by listing it on Zillow.

    Learn how to do it

    Sell it yourself

    Take full control of how buyers see your home on Zillow by listing For Sale by Owner (FSBO).

    List your home

    What's special

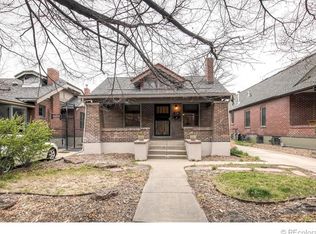
    Gorgeous Craftsman bungalow--with a MAIN FLOOR PRIMARY SUITE! This fabulous Congress Park home has been lovingly updated throughout with thoughtful details and high-quality finishes. The primary suite includes space for a king-sized bed, two closets, an ensuite bath with radiant floor heating, Euro shower door, and 2 sinks. Channel your inner Julia Child with the fantastic kitchen: tons of prep and storage, natural cherry cabinetry/Silestone countertops, a farmhouse sink, exposed-brick wall, and a full suite of appliances (including a double oven and a separate microwave/air fryer). Cozy up to the living room fireplace on a chilly day, or enjoy the enclosed front porch the rest of the year! Rare find: the main floor also includes 2 secondary bedrooms and a full bath; one currently used as an office and the second with a Murphy bed, perfect for guests. Downstairs offers additional living space in the family room, as well as a (non-conforming) 4th bedroom/study, spacious laundry room, 3/4 bath and mechanicals. All systems are GO: updated electrical (2010), new boiler and tankless hot water heater (2022), new whole house Central Air/heat pump, with supplemental mini-splits (2023) in the primary and office for more customized comfort. Ready for a relaxing soak? The salt water hot tub in back is a great way to refresh! Take advantage of the enviable location: just blocks from the Botanic Gardens/Cheesman Park, Congress Park pool, retail/restaurants at 12th and Madison, and all of Cherry Creek. This home is truly the "whole package"! Open Houses set for Sat, March 14 from 10-4pm, and on Sunday, March 15 from 12-2pm--come on by!

    Zillow last checked:

    Listing updated:

    Listed by:

    Mary Gerwin 303-619-3150 mary.gerwin@compass.com,

    Compass - Denver

    Bought with:

    Christine Dupont-Patz, 100067044

    RE/MAX of Cherry Creek

    Source: REcolorado as distributed by MLS GRID,MLS#: 2282819MLS Logo

    Facts & features

    Interior

    Bedrooms & bathrooms
    • Bedrooms: 4
    • Bathrooms: 3
    • Full bathrooms: 1
    • 3/4 bathrooms: 2
    • Main level bathrooms: 2
    • Main level bedrooms: 3
    Bedroom
    • Description: W/ Two Closets
    • Features: Primary Suite
    • Level: Main
    • Area: 155.25 Square Feet
    • Dimensions: 11.5 x 13.5
    Bedroom
    • Description: Bedroom #2 (Or Home Office)
    • Level: Main
    • Area: 132.25 Square Feet
    • Dimensions: 11.5 x 11.5
    Bedroom
    • Description: Bedroom # 3 (W/ Murphy Bed)
    • Level: Main
    • Area: 132.25 Square Feet
    • Dimensions: 11.5 x 11.5
    Bedroom
    • Description: Study/4th Bedroom (Non-Conforming)
    • Level: Basement
    • Area: 132 Square Feet
    • Dimensions: 11 x 12
    Bathroom
    • Description: Primary Bath W 2 Sinks!
    • Features: En Suite Bathroom, Primary Suite
    • Level: Main
    • Area: 56.25 Square Feet
    • Dimensions: 7.5 x 7.5
    Bathroom
    • Description: Hall Bath For Two Secondary Bedrooms
    • Level: Main
    • Area: 56.25 Square Feet
    • Dimensions: 7.5 x 7.5
    Bathroom
    • Level: Basement
    • Area: 55 Square Feet
    • Dimensions: 5.5 x 10
    Bonus room
    • Description: Gear/Rec Room
    • Level: Basement
    • Area: 112.5 Square Feet
    • Dimensions: 9 x 12.5
    Bonus room
    • Description: W/ Cabinetry For Extra Storage
    • Level: Basement
    • Area: 24 Square Feet
    • Dimensions: 3 x 8
    Dining room
    • Description: W/ Craftsman Built-In
    • Level: Main
    • Area: 189 Square Feet
    • Dimensions: 13.5 x 14
    Family room
    • Description: W/ Decorative Fireplace & Egress Window
    • Level: Basement
    • Area: 324 Square Feet
    • Dimensions: 13.5 x 24
    Kitchen
    • Description: A Chef's Dream! Updated 2014
    • Level: Main
    • Area: 147 Square Feet
    • Dimensions: 10.5 x 14
    Laundry
    • Description: W/D Included. Amazing Storage, Too!
    • Level: Basement
    • Area: 241.5 Square Feet
    • Dimensions: 11.5 x 21
    Living room
    • Description: W/ Gas Fireplace Insert
    • Level: Main
    • Area: 260 Square Feet
    • Dimensions: 13 x 20
    Utility room
    • Description: New Boiler/Tankless Water Heater 2022
    • Level: Basement
    • Area: 45.5 Square Feet
    • Dimensions: 6.5 x 7
    Heating
    • Hot Water, Radiant Floor
    Cooling
    • Central Air
    Appliances
    • Included: Cooktop, Dishwasher, Disposal, Double Oven, Dryer, Microwave, Refrigerator, Tankless Water Heater, Washer
    Features
    • Ceiling Fan(s), Kitchen Island, Pantry, Primary Suite, Quartz Counters, Smoke Free
    • Flooring: Carpet, Tile, Wood
    • Windows: Double Pane Windows
    • Basement: Finished,Interior Entry
    • Number of fireplaces: 2
    • Fireplace features: Family Room, Living Room
    Interior area
    • Total structure area: 2,830
    • Total interior livable area: 2,830 sqft
    • Finished area above ground: 1,545
    • Finished area below ground: 1,285

    Property

    Parking
    • Total spaces: 3
    • Parking features: Concrete, Exterior Access Door
    • Garage spaces: 2
    • Details: Off Street Spaces: 1
    Features
    • Levels: One
    • Stories: 1
    • Patio & porch: Covered, Front Porch, Patio
    • Exterior features: Garden, Private Yard, Rain Gutters
    • Has spa: Yes
    • Spa features: Spa/Hot Tub
    • Fencing: Partial
    Lot
    • Size: 4,760 sqft
    • Features: Level, Near Public Transit, Sprinklers In Front, Sprinklers In Rear
    Details
    • Parcel number: 501222006
    • Zoning: U-TU-C
    • Special conditions: Standard

    Construction

    Type & style
    • Home type: SingleFamily
    • Architectural style: Bungalow
    • Property subtype: Single Family Residence
    Materials
    • Brick, Frame
    • Roof: Composition
    Condition
    • Updated/Remodeled
    • Year built: 1920

    Utilities & green energy

    • Electric: 220 Volts
    • Sewer: Public Sewer
    • Water: Public
    • Utilities for property: Cable Available, Electricity Connected, Internet Access (Wired), Natural Gas Connected
    Green energy
    • Energy efficient items: HVAC, Insulation, Water Heater, Windows

    Community & neighborhood

    Security
    • Security features: Carbon Monoxide Detector(s)
    Location
    • Region: Denver
    • Subdivision: Congress Park

    Other

    Other facts
    • Listing terms: Cash,Conventional,FHA,VA Loan
    • Ownership: Individual
    • Road surface type: Paved

    Price history

    DateEventPrice
    4/8/2026Sold$1,120,000+4.2%$396/sqft
    Source: REcolorado as distributed by MLS GRID #2282819 Report a problem
    3/16/2026Pending sale$1,075,000$380/sqft
    Source: REcolorado as distributed by MLS GRID #2282819 Report a problem
    3/12/2026Listed for sale$1,075,000+172.5%$380/sqft
    Source: REcolorado as distributed by MLS GRID #2282819 Report a problem
    6/4/2010Sold$394,500-1.3%$139/sqft
    Source: Public Record Report a problem
    4/10/2010Price change$399,500-6%$141/sqft
    Source: RE/MAX of Cherry Creek #871165 Report a problem
    3/25/2010Price change$424,900-2.3%$150/sqft
    Source: RE/MAX of Cherry Creek #871165 Report a problem
    3/13/2010Listed for sale$434,900+40.3%$154/sqft
    Source: RE/MAX of Cherry Creek #871165 Report a problem
    12/5/2001Sold$310,000+1.3%$110/sqft
    Source: Public Record Report a problem
    10/10/2000Sold$305,900$108/sqft
    Source: Public Record Report a problem

    Public tax history

    YearProperty taxesTax assessment
    2024$4,758 +10.3%$61,410 -5.1%
    2023$4,315 +3.6%$64,720 +19.3%
    2022$4,166 +12.9%$54,260 -2.8%
    2021$3,691 +10.9%$55,830 +12.2%
    2020$3,330 +14.9%$49,750 +7%
    2019$2,897 $46,498 +24.2%
    2018$2,897 +0.3%$37,450
    2017$2,889 +12.3%$37,450 +13.8%
    2016$2,572 +13.1%$32,920
    2015$2,273 0%$32,920 +20.3%
    2014$2,274 -9.9%$27,370
    2013$2,525 +17.9%$27,370 -8.9%
    2012$2,141 +9.4%$30,030
    2011$1,958 +2.2%$30,030 +2.1%
    2010$1,915 +9.8%$29,400
    2009$1,744 -0.2%$29,400 +12.6%
    2008$1,747 +11.5%$26,120
    2007$1,567 +1.1%$26,120 +11.6%
    2006$1,549 +1.4%$23,400
    2005$1,528 +10%$23,400 -4.1%
    2003$1,389 +1.9%$24,390 +5.1%
    2002$1,363 $23,210

    Find assessor info on the county website

    Neighborhood: Congress Park

    Nearby schools

    GreatSchools rating
    Schools provided by the listing agent
    • Elementary: Teller
    • Middle: Morey
    • High: East
    • District: Denver 1

    Source: REcolorado as distributed by MLS GRID. This data may not be complete. We recommend contacting the local school district to confirm school assignments for this home.

    Get a cash offer in 3 minutes
    Find out how much your home could sell for in as little as 3 minutes with a no-obligation cash offer.
    Estimated market value
    $1,115,000
    Get a cash offer in 3 minutes
    Find out how much your home could sell for in as little as 3 minutes with a no-obligation cash offer.
    Estimated market value
    $1,115,000