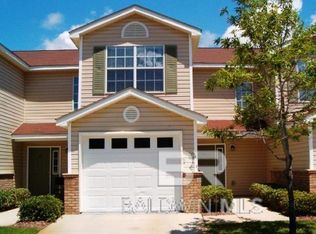
Welcome to Oyster Bay Village, a sought-after 55+ community located in picturesque Gulf Shores. This home features an inviting eat-in kitchen, perfect for casual meals, a large living room, and desirable split-bedroom floor plan. Bedrooms 2 and 3 share a convenient Jack-and-Jill bath featuring 3 closets for great storage. Enjoy peaceful mornings and relaxing evenings on the screened back porch all while taking in the serenity of your private wooded lot located at the end of a quiet cul-de-sac. Residents of Oyster Bay Village enjoy exceptional amenities, including boat/trailer/rv storage, a heated indoor swimming pool and hot tub, dog run/park, wood working shop, craft room with kiln, billiard tables, a catering kitchen, library, and dedicated rooms for games and exercise. Take a stroll along the scenic path leading out to Oyster Bay, where you can unwind while watching dolphins play in their natural habitat. Ideally located near pristine Gulf Coast beaches, state parks, historic Fort Morgan, numerous golf courses, the 5.6-mile Fort Morgan Road Trail, and Bon Secour National Wildlife Refuge, this home offers the perfect blend of comfort, community, and coastal living. Buyer to verify all information during due diligence.
Active under contract
Price cut: $10K (7/7)
$220,000
1244 Mockingbird Ln, Gulf Shores, AL 36542
3beds
1,825sqft
Condominium, Residential
Built in 1984
-- sqft lot
$215,300 Zestimate®
$121/sqft
$578/mo HOA
What's special
Private wooded lotQuiet cul-de-sacJack-and-jill bathScreened back porchDesirable split-bedroom floor planInviting eat-in kitchen
- 86 days |
- 4,406 |
- 151 |
Zillow last checked:
Listing updated:
Listed by:
Louise Johnson 251-458-4878,
Bellator Real Estate, LLC,
Melisa Dotson 251-487-2414,
Bellator Real Estate, LLC
Source: GCMLS,MLS#: 7759720
Facts & features
Interior
Bedrooms & bathrooms
- Bedrooms: 3
- Bathrooms: 2
- Full bathrooms: 2
Heating
- Electric
Cooling
- Central Air, Ceiling Fan(s)
Appliances
- Included: Disposal, Dishwasher, Electric Range, Electric Water Heater, Microwave, Refrigerator
- Laundry: Laundry Room
Features
- Entrance Foyer, High Ceilings 9 ft Main, Restrooms, Walk-In Closet(s)
- Flooring: Carpet, Ceramic Tile
- Basement: None
- Has fireplace: No
- Fireplace features: None
Interior area
- Total structure area: 1,825
- Total interior livable area: 1,825 sqft
Property
Parking
- Total spaces: 2
- Parking features: Attached, Garage, Garage Faces Front, Level Driveway, Paved
- Attached garage spaces: 1
- Has uncovered spaces: Yes
Accessibility
- Accessibility features: None
Features
- Levels: One
- Patio & porch: Covered, Front Porch, Rear Porch, Screened
- Exterior features: Storage
- Pool features: None
- Spa features: None
- Fencing: None
- Has view: Yes
- View description: Other
- Waterfront features: Bay Access
Lot
- Features: Back Yard, Cul-De-Sac, Front Yard
Details
- Additional structures: None
- Parcel number: 6706060006007000918
Construction
Type & style
- Home type: Condo
- Architectural style: Cottage
- Property subtype: Condominium, Residential
Materials
- HardiPlank Type
- Foundation: Slab
- Roof: Composition
Condition
- Year built: 1984
Utilities & green energy
- Electric: 110 Volts, 220 Volts
- Sewer: Public Sewer
- Water: Public
- Utilities for property: Electricity Available
Green energy
- Energy efficient items: None
Community & HOA
Community
- Features: Catering Kitchen, Clubhouse, Dog Park, Fishing, Fitness Center, HOA, Near Shopping, Near Trails/Greenway, Pool, RV / Boat Storage, Spa/Hot Tub
- Subdivision: Oyster Bay Village Condo
HOA
- Has HOA: Yes
- HOA fee: $578 monthly
Location
- Region: Gulf Shores
Financial & listing details
- Price per square foot: $121/sqft
- Annual tax amount: $867
- Date on market: 4/25/2026
- Electric utility on property: Yes
- Road surface type: Asphalt
Estimated market value
$215,300
$205,000 - $226,000
$2,706/mo
Price history
| Date | Event | Price |
|---|---|---|
| 7/7/2026 | Price change | $220,000-4.3%$121/sqft |
Source:  GCMLS #7759720 Report a problem GCMLS #7759720 Report a problem | ||
| 7/2/2026 | Price change | $230,000-5%$126/sqft |
Source:  Baldwin Realtors #395711 Report a problem Baldwin Realtors #395711 Report a problem | ||
| 6/29/2026 | Price change | $242,000-2%$133/sqft |
Source: Baldwin Realtors #395711 Report a problem | ||
| 5/11/2026 | Price change | $247,000-2%$135/sqft |
Source: Baldwin Realtors #395711 Report a problem | ||
| 5/3/2026 | Price change | $252,000-1.9%$138/sqft |
Source: Baldwin Realtors #395711 Report a problem | ||
| 4/25/2026 | Listed for sale | $257,000$141/sqft |
Source: Baldwin Realtors #395711 Report a problem | ||
Public tax history
Tax history is unavailable.
Monthly payment
Est. payment
Payment breakdown
Explore the cost of this home by adjusting the details. Changes won't be saved.Climate risks
Neighborhood: 36542
Nearby schools
GreatSchools rating
- 9/10Gulf Shores Elementary SchoolGrades: PK-5Distance: 4 mi
- 10/10Gulf Shores Middle SchoolGrades: 6-8Distance: 4 mi
- 8/10Gulf Shores High SchoolGrades: 9-12Distance: 4.2 mi
Schools provided by the listing agent
- Elementary: Gulf Shores
- Middle: Gulf Shores
- High: Gulf Shores
Source: GCMLS. This data may not be complete. We recommend contacting the local school district to confirm school assignments for this home.
- $1,2003,049 Square Feet25th Ave W, Gulf shores, AL 36542Off Market
- $366,80013 Acres5584 County Road 6, Gulf shores, AL 36542Off Market
- $86,7003 bd2 ba960 sqft5525 County Road 6, Gulf Shores, AL 36542Off Market
- $86,700-- bd2 ba784 sqft5525 County Road 6, Gulf shores, AL 36542Off Market
- $366,800-- bd1 ba324 sqft5584 County Road 6, Gulf shores, AL 36542Off Market
- $137,200-- bd4 ba576 sqft19029 County Road 8, Gulf Shores, AL 36542Off Market
- $956,700-- bd1 ba924 sqft21055 Waterway East Blvd, Gulf shores, AL 36542Off Market
- $956,700-- bd1 ba736 sqft21055 Waterway East Blvd, Gulf shores, AL 36542Off Market
A local agent can set up tours, give advice and negotiate with sellers.
Similar homes
- $239,0003 bd3 ba1.2k sqft328 Clubhouse Dr APT 1-C, Gulf Shores, AL 36542Active
 MLS ID #392804, Aileen Fountain, EXP REALTY,LLC. Baldwin Realtors
 - $238,0003 bd2 ba1.2k sqft6194 State Highway 59 APT Q5, Gulf Shores, AL 36542Active
 MLS ID #399294, Cliff Glansen, FlatFee.com. Baldwin Realtors
 - $207,5002 bd3 ba1.2k sqft1517 Regency Rd Unit 91, Gulf Shores, AL 36542Active
 MLS ID #397082, Kristen Swiger, Swiger & Company. Baldwin Realtors
 - $259,9003 bd3 ba1.4k sqft1517 Regency Rd Unit 67, Gulf Shores, AL 36542Active
 MLS ID #397457, Michael Broussard, World Impact Real Estate. Baldwin Realtors
 - $230,0002 bd2 ba1.3k sqft1232 Hummingbird Ln E #202, Gulf Shores, AL 36542ActiveMLS ID #395474, Angelo DePaola, EXP Realty Seaside. Baldwin Realtors
- $215,0002 bd2 ba1k sqft6194 State Highway 59 APT M4, Gulf Shores, AL 36542ActiveMLS ID #396737, Summer Montelaro, RE/MAX Paradise. Baldwin Realtors
- $--2 bd2 ba1k sqft6194 State Highway 59 APT H8, Gulf Shores, AL 36542AuctionAuction.com 2
- $249,0002 bd2 ba1.6k sqft1082 Quail Run W #1606, Gulf Shores, AL 36542ActiveMLS ID #396511, Andrea Torbert, Coldwell Banker Coastal Realty. Baldwin Realtors
- $299,9003 bd3 ba1.4k sqft1517 Regency Rd Unit 12, Gulf Shores, AL 36542ActiveMLS ID #399242, Kandy Hines, RE/MAX of Gulf Shores. Baldwin Realtors
- $244,9003 bd2 ba1.2k sqft2200 W 2nd St #106-B, Gulf Shores, AL 36542ActiveMLS ID #396558, Tom Gardner, RE/MAX of Gulf Shores. Baldwin Realtors
- $219,9002 bd2 ba1k sqft6194 State Highway 59 APT T3, Gulf Shores, AL 36542ActiveMLS ID #388154, Robert Smoot, Gold Star Realty Group. Baldwin Realtors
- $249,0003 bd2 ba1.2k sqft2200 W 2nd St #203-A, Gulf Shores, AL 36542ActiveMLS ID #391889, Katy Elliott, Coastal Living Properties, LLC. Baldwin Realtors
- $240,0002 bd2 ba1k sqft2200 W 2nd St #303-E, Gulf Shores, AL 36542ActiveMLS ID #394786, Angelo DePaola, EXP Realty Seaside. Baldwin Realtors
- $276,0002 bd2 ba1.2k sqft1430 Regency Rd Unit A203, Gulf Shores, AL 36542ActiveMLS ID #398283, George Haughton, Bellator RE LLC Orange Beach. Baldwin Realtors
- $269,9002 bd2 ba1.9k sqft2303 Cardinal Dr #1403, Gulf Shores, AL 36542ActiveMLS ID #394879, Sue Lide, Goode Realty, LLC. Baldwin Realtors
- $215,0003 bd2 ba2k sqft15349 Springfield Ct, Foley, AL 36535ActiveMLS ID #397447, Kristie Wheeles, Wheeles Realty. Baldwin Realtors
- $279,9002 bd2 ba1.2k sqft1430 Regency Rd Unit F301, Gulf Shores, AL 36542ActiveMLS ID #395964, Lisa Griffin, Signature Properties. Baldwin Realtors
- $292,5002 bd2 ba1.2k sqft1430 Regency Rd Unit C203, Gulf Shores, AL 36542ActiveMLS ID #398484, Michael Wiley, Berkshire Hathaway PenFed. Baldwin Realtors
- $265,0002 bd2 ba1.1k sqft1229 Hummingbird Ln E, Gulf Shores, AL 36542For Sale
 MLS ID #3245210, Sarah J Greer. RealTracs MLS as distributed by MLS GRID
 - $325,0002 bd2 ba1.2k sqft200 Peninsula Blvd Unit A202, Gulf Shores, AL 36542For SaleMLS ID #7741378, Brooke Harris, RE/MAX Realty Professionals. GCMLS
