JUST REDUCED!!! BEAUTIFUL MOVE-IN READY HOME! This 4 Bedroom 3 Bathroom Home w/Office is located on a nice low traffic cul de sac lot in the quiet Spring Ridge Community. Home features a wonderful open and split floorplan with high ceilings and a wood burning fireplace in the family room. The kitchen features 42" wood cabinets and tons of countertop space and includes a full set of appliances including the refrigerator, range, dishwasher and microwave. Master bedroom suite has a private bathroom featuring dual sinks, a separate garden tub and shower with a huge walk-in closet. The exterior patio and lush backyard provide a great space to garden or entertain the whole family while watching the pets play in the fenced yard. Location is perfect just minutes from everything including shopping, entertainment, grocery, schools, major streets and expressways. 3D VIRTUAL TOUR: https://my.matterport.com/show/?m=WQCMTnxt2QQ&mls=1. Please call to schedule a showing today!
Sold for $422,000
$422,000
1244 MOUNT MCKINLEY COURT, APOPKA, FL 32712
4beds
2,106sqft
Single Family Residence
Built in 2004
9,722 Square Feet Lot
$429,500 Zestimate®
$200/sqft
$2,598 Estimated rent
Home value
$429,500
$408,000 - $451,000
$2,598/mo
Zestimate® history
Owner options
List your home for rent
$2,598/mo
Rent Zestimate®
Find your next renter with Zillow Rental Manager. Plus, with online applications, you can quickly screen prospective tenants – for free.
$2,598/mo
Rent Zestimate®
Refinance and save
$3,037/mo
Est. payment
Refinancing to a lower rate could help reduce your monthly payments and save thousands over the life of the loan.
$3,037/mo
Est. payment
Explore your selling options
Work with a Zillow partner agent
Leverage their expertise and Zillow's premium Showcase listings to get your home seen by more buyers.
Get startedList with your own agent
Get your home in front of millions of buyers by listing it on Zillow.
Learn how to do itSell it yourself
Take full control of how buyers see your home on Zillow by listing For Sale by Owner (FSBO).
List your homeWhat's special
Zillow last checked:
Listing updated:
Listed by:
Aaron Mighty 407-914-7799,
MIGHTY REALTY INC 407-403-6540,
JoAnn Bonilla 317-435-5235,
MIGHTY REALTY INC
Bought with:
Michael Salazar, 3496497
SUNDIAL REAL ESTATE LLC
Nicole Van Treese, 3219288
SUNDIAL REAL ESTATE LLC
Source: Stellar MLS,MLS#: O6186462 Originating MLS: Orlando Regional
Originating MLS: Orlando Regional
Facts & features
Interior
Bedrooms & bathrooms
- Bedrooms: 4
- Bathrooms: 3
- Full bathrooms: 3
Rooms
- Room types: Den/Library/Office, Utility Room
Primary bedroom
- Features: Walk-In Closet(s)
- Level: First
- Dimensions: 12x15
Bedroom 2
- Features: Built-in Closet
- Level: First
- Dimensions: 10x11
Bedroom 3
- Features: Built-in Closet
- Level: First
- Dimensions: 10x10
Bedroom 4
- Features: Built-in Closet
- Level: First
- Dimensions: 9x11
Dining room
- Level: First
- Dimensions: 10x11
Kitchen
- Level: First
- Dimensions: 10x10
Living room
- Level: First
- Dimensions: 15x22
Heating
- Central, Electric
Cooling
- Central Air
Appliances
- Included: Dishwasher, Disposal, Microwave, Range, Refrigerator
- Laundry: Inside, Laundry Room
Features
- Cathedral Ceiling(s), Ceiling Fan(s), High Ceilings, Primary Bedroom Main Floor, Open Floorplan, Solid Wood Cabinets, Split Bedroom, Walk-In Closet(s)
- Flooring: Carpet, Ceramic Tile
- Windows: Blinds
- Has fireplace: Yes
- Fireplace features: Family Room, Wood Burning
Interior area
- Total structure area: 2,596
- Total interior livable area: 2,106 sqft
Property
Parking
- Total spaces: 2
- Parking features: Garage - Attached
- Attached garage spaces: 2
- Details: Garage Dimensions: 21x21
Features
- Levels: One
- Stories: 1
- Exterior features: Sprinkler Metered
- Fencing: Wood
Lot
- Size: 9,722 Square Feet
- Features: In County
- Residential vegetation: Trees/Landscaped
Details
- Parcel number: 292028826300060
- Zoning: PUD
- Special conditions: None
Construction
Type & style
- Home type: SingleFamily
- Property subtype: Single Family Residence
Materials
- Block, Stucco
- Foundation: Slab
- Roof: Shingle
Condition
- New construction: No
- Year built: 2004
Utilities & green energy
- Sewer: Public Sewer
- Water: Public
- Utilities for property: Cable Available, Electricity Connected, Water Connected
Community & HOA
Community
- Pet fee: $0 monthly
- Subdivision: SPRING RIDGE PH 1 UNIT 2
HOA
- Has HOA: Yes
- Amenities included: Basketball Court
- HOA fee: $29 monthly
- HOA name: Lori Fukes - Hara Community 1st Advisors
- HOA phone: 407-628-1086
Location
- Region: Apopka
Financial & listing details
- Price per square foot: $200/sqft
- Tax assessed value: $331,531
- Annual tax amount: $5,300
- Date on market: 3/11/2024
- Cumulative days on market: 73 days
- Listing terms: Cash,Conventional,FHA,VA Loan
- Ownership: Fee Simple
- Total actual rent: 0
- Electric utility on property: Yes
- Road surface type: Paved
Price history
| Date | Event | Price |
|---|---|---|
| 7/2/2024 | Sold | $422,000-3%$200/sqft |
Source:  Stellar MLS #O6186462 Report a problem Stellar MLS #O6186462 Report a problem | ||
| 5/23/2024 | Pending sale | $434,900$207/sqft |
Source: Stellar MLS #O6186462 Report a problem | ||
| 5/3/2024 | Price change | $434,900-2%$207/sqft |
Source: Stellar MLS #O6186462 Report a problem | ||
| 3/11/2024 | Listed for sale | $444,000+6.4%$211/sqft |
Source: Stellar MLS #O6186462 Report a problem | ||
| 10/7/2022 | Sold | $417,100-6.3%$198/sqft |
Source: Public Record Report a problem | ||
| 8/31/2022 | Pending sale | $445,000$211/sqft |
Source: Stellar MLS #O6039525 Report a problem | ||
| 8/25/2022 | Price change | $445,000-2.2%$211/sqft |
Source: Stellar MLS #O6039525 Report a problem | ||
| 7/22/2022 | Price change | $455,000-4.6%$216/sqft |
Source: Stellar MLS #O6039525 Report a problem | ||
| 7/1/2022 | Listed for sale | $477,000+8.3%$226/sqft |
Source: Stellar MLS #O6039525 Report a problem | ||
| 6/17/2022 | Sold | $440,400+10.1%$209/sqft |
Source: Public Record Report a problem | ||
| 6/4/2022 | Listing removed | -- |
Source: Zillow Rental Network_1 Report a problem | ||
| 6/3/2022 | Listed for rent | $2,660$1/sqft |
Source: Zillow Rental Network_1 Report a problem | ||
| 5/25/2022 | Listing removed | -- |
Source: Zillow Rental Network_1 Report a problem | ||
| 5/20/2022 | Listed for rent | $2,660$1/sqft |
Source: Zillow Rental Network_1 Report a problem | ||
| 5/1/2022 | Pending sale | $399,900$190/sqft |
Source: Stellar MLS #O6021638 Report a problem | ||
| 4/29/2022 | Listed for sale | $399,900+196.4%$190/sqft |
Source: Stellar MLS #O6021638 Report a problem | ||
| 5/2/2011 | Sold | $134,900-6.9%$64/sqft |
Source: Public Record Report a problem | ||
| 4/30/2011 | Price change | $144,900+7.4%$69/sqft |
Source: Hometown Realty Group #O5021217 Report a problem | ||
| 2/26/2011 | Price change | $134,900-6.9%$64/sqft |
Source: Time Realty #O5021217 Report a problem | ||
| 1/27/2011 | Price change | $144,900-6.5%$69/sqft |
Source: Time Realty #O5021217 Report a problem | ||
| 12/20/2010 | Price change | $154,900-6.1%$74/sqft |
Source: Fannie Mae #O5021217 Report a problem | ||
| 12/12/2010 | Listed for sale | -- |
Source: foreclosure.com Report a problem | ||
| 9/9/2010 | Listing removed | $164,900-8.3%$78/sqft |
Source: Time Realty #O4993972 Report a problem | ||
| 7/17/2010 | Price change | $179,900-3.6%$85/sqft |
Source: Fannie Mae #O4993972 Report a problem | ||
| 6/12/2010 | Listed for sale | -- |
Source: foreclosure.com Report a problem | ||
| 9/1/2004 | Sold | $186,600$89/sqft |
Source: Public Record Report a problem | ||
Public tax history
| Year | Property taxes | Tax assessment |
|---|---|---|
| 2024 | $5,416 +2.2% | $331,531 -1.3% |
| 2023 | $5,300 +188.5% | $335,961 +116.2% |
| 2022 | $1,837 +1.9% | $155,417 +3% |
| 2021 | $1,803 +0.4% | $150,890 +1.4% |
| 2020 | $1,795 +2.7% | $148,807 +2.3% |
| 2019 | $1,749 +1.2% | $145,461 +1.9% |
| 2018 | $1,729 | $142,749 -26.6% |
| 2017 | $1,729 +2.9% | $194,426 +4.2% |
| 2016 | $1,679 +0.4% | $186,631 +10.9% |
| 2015 | $1,672 +0.1% | $168,219 +5.9% |
| 2014 | $1,671 +1.8% | $158,893 +19.5% |
| 2013 | $1,641 +1.3% | $132,913 +1.7% |
| 2012 | $1,620 -31.4% | $130,690 -3.7% |
| 2011 | $2,360 -1.1% | $135,724 -4.4% |
| 2010 | $2,386 | $141,908 -18.1% |
| 2009 | -- | $173,294 -23.2% |
| 2008 | $3,613 +62.2% | $225,754 -4.3% |
| 2007 | $2,228 -5.2% | $236,014 +23.2% |
| 2006 | $2,351 +0.1% | $191,498 +21.8% |
| 2005 | $2,349 +338.3% | $157,181 +423.9% |
| 2004 | $536 +444.6% | $30,000 +440% |
| 2003 | $98 | $5,556 |
Find assessor info on the county website
Neighborhood: 32712
Nearby homes
- $384,2004 bd2 ba1.8k sqft1236 Mount McKinley Ct, Apopka, FL 32712Off Market
- $406,6003 bd2 ba2k sqft1252 Mount McKinley Ct, Apopka, FL 32712Off Market
- $314,3003 bd2 ba1.1k sqft1275 Adirondack Ct, Apopka, FL 32712Off Market
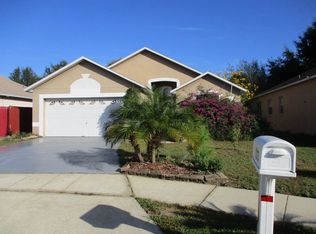
- $311,3003 bd2 ba1.3k sqft1283 Adirondack Ct, Apopka, FL 32712Off Market
- $347,7003 bd2 ba1.5k sqft1267 Adirondack Ct, Apopka, FL 32712Off Market
- $356,3003 bd2 ba1.4k sqft1291 Adirondack Ct, Apopka, FL 32712Off Market
- $381,6004 bd2 ba1.7k sqft1260 Mount McKinley Ct, Apopka, FL 32712Off Market
- $321,7003 bd2 ba1.1k sqft1259 Adirondack Ct, Apopka, FL 32712Off Market
Nearby schools
GreatSchools rating
- 8/10Wolf Lake Elementary SchoolGrades: PK-5Distance: 1.2 mi
- 6/10Wolf Lake Middle SchoolGrades: 6-8Distance: 1.1 mi
- 4/10Apopka High SchoolGrades: 9-12Distance: 1.7 mi
Schools provided by the listing agent
- Elementary: Wolf Lake Elem
- Middle: Wolf Lake Middle
- High: Apopka High
Source: Stellar MLS. This data may not be complete. We recommend contacting the local school district to confirm school assignments for this home.
Get a cash offer in 3 minutes
Find out how much your home could sell for in as little as 3 minutes with a no-obligation cash offer.
Estimated market value
$429,500
Get a cash offer in 3 minutes
Find out how much your home could sell for in as little as 3 minutes with a no-obligation cash offer.
Estimated market value
$429,500
- Florida
- Orange County
- Apopka
- 32712
- 1244 MOUNT MCKINLEY COURT
Nearby cities
Nearby neighborhoods
Nearby zip codes
Other Apopka Topics
