Experience the best of West Philadelphia living in this fully renovated Carroll Park townhome, perfectly positioned for convenience and an active lifestyle. Enjoy easy access to Fairmount Park, the Philadelphia Zoo, and ample local stores and shopping. This spacious townhome has been transformed with a focus on modern design and open flow. The main level immediately impresses with dramatic 9+ ft ceilings and stunning new hardwood flooring. An exceptional living room features a dynamic accent wall with built-in lighting and an electric fireplace, creating an inviting focal point. The dazzling, modern kitchen is an entertainer's delight, equipped with soft-close, two-tone shaker cabinets, high-end quartz counters, and a full suite of new stainless steel appliances, complete with a convenient breakfast bar. The second floor is designed for comfort and privacy. The main bedroom is an elegant space with a tray ceiling and a beautifully designed accent wall. Indulge in the private bath's spa-like standing shower. The contemporary hall bath features a sleek floating sink with gold accents and a modern LED mirror. Two generous additional bedrooms provide ample space and feature modern ceiling fans. The lower level is a massive, fully finished basement that offers endless possibilities for leisure, entertaining, or an additional living area, complemented by a stylish wood panel /tiled wall design and a powder room. Outside, you'll love the private, beautifully manicured backyard, ideal for outdoor dining and lounging, plus the welcoming front covered patio. This turn-key townhome offers the space, style, and location you’ve been searching for... So schedule your private tour today!
Sold for $269,900
$269,900
1244 N Allison St, Philadelphia, PA 19131
3beds
1,408sqft
Townhouse
Built in 1925
1,575 Square Feet Lot
$272,000 Zestimate®
$192/sqft
$1,898 Estimated rent
Home value
$272,000
$250,000 - $294,000
$1,898/mo
Zestimate® history
Owner options
List your home for rent
$1,898/mo
Rent Zestimate®
Find your next renter with Zillow Rental Manager. Plus, with online applications, you can quickly screen prospective tenants – for free.
$1,898/mo
Rent Zestimate®
Refinance and save
$1,673/mo
Est. payment
Refinancing to a lower rate could help reduce your monthly payments and save thousands over the life of the loan.
$1,673/mo
Est. payment
Explore your selling options
Work with a Zillow partner agent
Leverage their expertise and Zillow's premium Showcase listings to get your home seen by more buyers.
Get startedList with your own agent
Get your home in front of millions of buyers by listing it on Zillow.
Learn how to do itSell it yourself
Take full control of how buyers see your home on Zillow by listing For Sale by Owner (FSBO).
List your homeWhat's special
Electric fireplaceContemporary hall bathHigh-end quartz countersMassive fully finished basementPrivate beautifully manicured backyardModern ceiling fansConvenient breakfast bar
Zillow last checked:
Listing updated:
Listed by:
Sonja Wayns 267-625-3479,
Diversified Realty Solutions
Bought with:
Sara Greene, RS362054
EXP Realty, LLC
Source: Bright MLS,MLS#: PAPH2556424
Facts & features
Interior
Bedrooms & bathrooms
- Bedrooms: 3
- Bathrooms: 3
- Full bathrooms: 2
- 1/2 bathrooms: 1
Rooms
- Room types: Living Room, Dining Room, Kitchen, Laundry, Utility Room
Dining room
- Level: Main
Kitchen
- Level: Main
Laundry
- Level: Lower
Living room
- Level: Main
Utility room
- Level: Lower
Heating
- Forced Air, Natural Gas
Cooling
- Ceiling Fan(s), Central Air, Natural Gas
Appliances
- Included: Electric Water Heater
- Laundry: Laundry Room
Features
- Basement: Finished
- Has fireplace: No
Interior area
- Total structure area: 1,408
- Total interior livable area: 1,408 sqft
- Finished area above ground: 1,408
- Finished area below ground: 0
Property
Parking
- Parking features: On Street
- Has uncovered spaces: Yes
Accessibility
- Accessibility features: None
Features
- Levels: Two
- Stories: 2
- Pool features: None
Lot
- Size: 1,575 Square Feet
- Dimensions: 15.00 x 105.00
Details
- Additional structures: Above Grade, Below Grade
- Parcel number: 041204600
- Zoning: RSA5
- Special conditions: Standard
Construction
Type & style
- Home type: Townhouse
- Architectural style: Straight Thru
- Property subtype: Townhouse
Materials
- Masonry
- Foundation: Concrete Perimeter
Condition
- New construction: No
- Year built: 1925
Utilities & green energy
- Sewer: Public Sewer
- Water: Public
Community & HOA
Community
- Subdivision: West Philadelphia
HOA
- Has HOA: No
Location
- Region: Philadelphia
- Municipality: PHILADELPHIA
Financial & listing details
- Price per square foot: $192/sqft
- Tax assessed value: $129,400
- Annual tax amount: $1,811
- Date on market: 11/6/2025
- Listing agreement: Exclusive Right To Sell
- Ownership: Fee Simple
Price history
| Date | Event | Price |
|---|---|---|
| 1/30/2026 | Sold | $269,900$192/sqft |
Source:  Bright MLS #PAPH2556424 Report a problem Bright MLS #PAPH2556424 Report a problem | ||
| 1/16/2026 | Pending sale | $269,900$192/sqft |
Source: Bright MLS #PAPH2556424 Report a problem | ||
| 1/3/2026 | Contingent | $269,900$192/sqft |
Source: Bright MLS #PAPH2556424 Report a problem | ||
| 11/6/2025 | Listed for sale | $269,900+259.9%$192/sqft |
Source: Bright MLS #PAPH2556424 Report a problem | ||
| 7/22/2025 | Sold | $75,000-37%$53/sqft |
Source: Bright MLS #PAPH2470994 Report a problem | ||
| 6/20/2025 | Pending sale | $119,000$85/sqft |
Source: Bright MLS #PAPH2470994 Report a problem | ||
| 6/5/2025 | Listed for sale | $119,000$85/sqft |
Source: Bright MLS #PAPH2470994 Report a problem | ||
Public tax history
| Year | Property taxes | Tax assessment |
|---|---|---|
| 2025 | $1,811 +23.8% | $129,400 +23.8% |
| 2024 | $1,463 | $104,500 |
| 2023 | $1,463 +55.5% | $104,500 |
| 2022 | $941 | -- |
| 2021 | $941 +3.9% | -- |
| 2018 | $906 | -- |
| 2017 | $906 -10.4% | -- |
| 2016 | $1,011 | -- |
| 2015 | $1,011 | -- |
| 2014 | $1,011 | $67,300 +791.2% |
| 2012 | -- | $7,552 |
| 2011 | -- | $7,552 |
| 2010 | -- | $7,552 |
| 2009 | -- | $7,552 |
| 2008 | -- | $7,552 |
| 2007 | -- | $7,552 +7.3% |
| 2006 | -- | $7,040 |
| 2005 | -- | $7,040 |
| 2004 | -- | $7,040 +6.8% |
| 2003 | -- | $6,592 +28.7% |
| 2002 | -- | $5,120 |
| 2000 | -- | $5,120 |
| 1999 | -- | $5,120 |
Find assessor info on the county website
Neighborhood: Carroll Park
Nearby homes
- $105,5003 bd1 ba1.4k sqft1246 N Allison St, Philadelphia, PA 19131Off Market
- $129,4003 bd1 ba1.4k sqft1242 N Allison St, Philadelphia, PA 19131Sold
- $165,0004 bd1 ba1.4k sqft1240 N Allison St, Philadelphia, PA 19131Sold
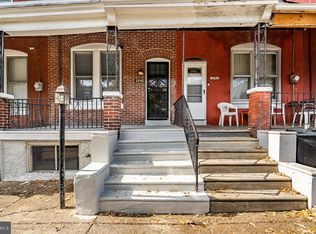
- $105,5003 bd1 ba1.4k sqft1250 N Allison St, Philadelphia, PA 19131Off Market
- $140,2003 bd1 ba1.4k sqft1238 N Allison St, Philadelphia, PA 19131Off Market
- $175,700-- bd-- ba1.5k sqft1252 N Allison St, Philadelphia, PA 19131Off Market
- $105,5003 bd1 ba1.4k sqft1236 N Allison St, Philadelphia, PA 19131Off Market
- $153,2003 bd1 ba1.4k sqft1234 N Allison St, Philadelphia, PA 19131Off Market
Nearby schools
GreatSchools rating
- 5/10GUIDON S BLUFORD EL SCHGrades: K-8Distance: 0.2 mi
- 2/10Overbrook High SchoolGrades: 9-12Distance: 0.7 mi
Schools provided by the listing agent
- District: The School District Of Philadelphia
Source: Bright MLS. This data may not be complete. We recommend contacting the local school district to confirm school assignments for this home.
Get a cash offer in 3 minutes
Find out how much your home could sell for in as little as 3 minutes with a no-obligation cash offer.
Estimated market value
$272,000
Get a cash offer in 3 minutes
Find out how much your home could sell for in as little as 3 minutes with a no-obligation cash offer.
Estimated market value
$272,000
- Pennsylvania
- Philadelphia County
- Philadelphia
- 19131
- Carroll Park
- 1244 N Allison St
Nearby cities
Nearby neighborhoods
Nearby zip codes
Other Philadelphia Topics
