Skip main navigation
Closed
  • $332,500

    1244 N Charlotte St, Dickson, TN 37055

    3beds
    1,313sqft
    Single Family Residence, Residential
    Built in 2019
    0.73 Acres Lot
    $339,200 Zestimate®
    $253/sqft
    $2,037 Estimated rent

    Home value

    $339,200

    $265,000 - $434,000

    $2,037/mo

    Zestimate® history
    Loading
    Loading...

    Owner options

    List your home for rent

    $2,037/mo

    Rent Zestimate®

    Find your next renter with Zillow Rental Manager. Plus, with online applications, you can quickly screen prospective tenants – for free.

    Learn more

    $2,037/mo

    Rent Zestimate®

    Refinance and save

    $1,924/mo

    Est. payment

    Refinancing to a lower rate could help reduce your monthly payments and save thousands over the life of the loan.

    See today's rates

    $1,924/mo

    Est. payment

    Explore your selling options

    Work with a Zillow partner agent

    Leverage their expertise and Zillow's premium Showcase listings to get your home seen by more buyers.

    Get started

    List with your own agent

    Get your home in front of millions of buyers by listing it on Zillow.

    Learn how to do it

    Sell it yourself

    Take full control of how buyers see your home on Zillow by listing For Sale by Owner (FSBO).

    List your home

    What's special

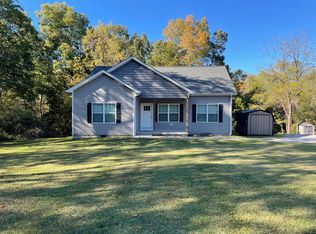
    Private deckStainless steel appliancesThree quarter acre lotGranite countersAdt hardware
    Ranch style living in Dickson at a great price! This home has been immaculately cared for and maintained. Enjoy vaulted 14 foot ceilings, hardwoods throughout, granite counters and a private deck out back to enjoy your three quarter acre lot. All stainless steel appliances, ADT hardware, shed and washer/dryer convey. Don't miss this one, it will go quickly!

    Zillow last checked:

    Listing updated:

    Listing Provided by:

    Colby Jordan 214-709-2924,

    Crye-Leike, Realtors

    Bought with:

    Nikki Spurlock, 352667

    Red Bird Realty

    Source: RealTracs MLS as distributed by MLS GRID,MLS#: 2779382MLS Logo

    Facts & features

    Interior

    Bedrooms & bathrooms
    • Bedrooms: 3
    • Bathrooms: 2
    • Full bathrooms: 2
    • Main level bedrooms: 3
    Bedroom 1
    • Features: Full Bath
    • Level: Full Bath
    • Area: 192 Square Feet
    • Dimensions: 16x12
    Bedroom 2
    • Features: Extra Large Closet
    • Level: Extra Large Closet
    • Area: 132 Square Feet
    • Dimensions: 12x11
    Bedroom 3
    • Features: Extra Large Closet
    • Level: Extra Large Closet
    • Area: 121 Square Feet
    • Dimensions: 11x11
    Dining room
    • Features: Combination
    • Level: Combination
    Kitchen
    • Features: Eat-in Kitchen
    • Level: Eat-in Kitchen
    • Area: 252 Square Feet
    • Dimensions: 21x12
    Living room
    • Area: 272 Square Feet
    • Dimensions: 17x16
    Heating
    • Central
    Cooling
    • Central Air, Electric
    Appliances
    • Included: Dishwasher, Dryer, Microwave, Refrigerator, Stainless Steel Appliance(s), Washer, Electric Oven, Electric Range
    • Laundry: Electric Dryer Hookup, Washer Hookup
    Features
    • Ceiling Fan(s), Walk-In Closet(s)
    • Flooring: Wood, Vinyl
    • Basement: Crawl Space
    • Has fireplace: No
    Interior area
    • Total structure area: 1,313
    • Total interior livable area: 1,313 sqft
    • Finished area above ground: 1,313

    Property

    Parking
    • Total spaces: 2
    • Parking features: Driveway, Gravel
    • Uncovered spaces: 2
    Features
    • Levels: One
    • Stories: 1
    • Patio & porch: Porch, Covered, Deck
    Lot
    • Size: 0.73 Acres
    • Dimensions: 100 x 303.55 IRR
    Details
    • Parcel number: 092 07200 000
    • Special conditions: Standard

    Construction

    Type & style
    • Home type: SingleFamily
    • Property subtype: Single Family Residence, Residential
    Materials
    • Vinyl Siding
    • Roof: Asphalt
    Condition
    • New construction: No
    • Year built: 2019

    Utilities & green energy

    • Sewer: Public Sewer
    • Water: Public
    • Utilities for property: Electricity Available, Water Available
    Green energy
    • Energy efficient items: Windows, Thermostat

    Community & neighborhood

    Security
    • Security features: Security System
    Location
    • Region: Dickson
    • Subdivision: Ken Southerland Subd

    Price history

    DateEventPrice
    3/12/2025Sold$332,500+0.8%$253/sqft
    Source: RealTracs MLS as distributed by MLS GRID #2779382 Report a problem
    2/24/2025Pending sale$330,000$251/sqft
    Source: RealTracs MLS as distributed by MLS GRID #2779382 Report a problem
    2/15/2025Contingent$330,000$251/sqft
    Source: RealTracs MLS as distributed by MLS GRID #2779382 Report a problem
    1/25/2025Listed for sale$330,000+7.5%$251/sqft
    Source: RealTracs MLS as distributed by MLS GRID #2779382 Report a problem
    3/10/2023Sold$307,000-4%$234/sqft
    Source: RealTracs MLS as distributed by MLS GRID #2482980 Report a problem
    2/11/2023Contingent$319,900$244/sqft
    Source: RealTracs MLS as distributed by MLS GRID #2482980 Report a problem
    1/30/2023Listed for sale$319,900+16.8%$244/sqft
    Source: RealTracs MLS as distributed by MLS GRID #2482980 Report a problem
    5/17/2021Sold$274,000+3.4%$209/sqft
    Source: Public Record Report a problem
    4/15/2021Pending sale$264,900$202/sqft
    Source: RE/MAX International #2240541 Report a problem
    4/15/2021Contingent$264,900$202/sqft
    Source: RealTracs MLS as distributed by MLS GRID #2240541 Report a problem
    4/14/2021Listed for sale$264,900$202/sqft
    Source: RealTracs MLS as distributed by MLS GRID #2240541 Report a problem
    4/2/2021Pending sale$264,900$202/sqft
    Source: RE/MAX International #2240541 Report a problem
    4/2/2021Contingent$264,900$202/sqft
    Source: RealTracs MLS as distributed by MLS GRID #2240541 Report a problem
    4/1/2021Listed for sale$264,900+21.6%$202/sqft
    Source: RealTracs MLS as distributed by MLS GRID #2240541 Report a problem
    11/18/2019Sold$217,900$166/sqft
    Source: Public Record Report a problem

    Public tax history

    YearProperty taxesTax assessment
    2025$1,877 $78,200
    2024$1,877 +24.7%$78,200 +62.2%
    2023$1,506 $48,200
    2022$1,506 $48,200
    2021$1,506 $48,200
    2020$1,506 +562.2%$48,200 +606.2%
    2019$227 -86.7%$6,825 -89.3%
    2018$1,715 0%$63,500
    2017$1,715 $63,500
    2016$1,715 +4.7%$63,500 +12.4%
    2015$1,638 $56,475
    2014$1,638 -4.8%$56,475
    2012$1,720 $56,475 -6.4%
    2011$1,720 $60,334
    2010$1,720 $60,334
    2009$1,720 +7.1%$60,334
    2008$1,605 +1.1%$60,334
    2007$1,587 -18.1%$60,334
    2006$1,937 +21.7%$60,334 +21.7%
    2005$1,591 +12.2%$49,558
    2002$1,417 $49,558 -2.2%
    2001-- $50,647 -75%
    2000-- $202,586

    Find assessor info on the county website

    Neighborhood: 37055

    Nearby schools

    GreatSchools rating
    Schools provided by the listing agent
    • Elementary: Centennial Elementary
    • Middle: Dickson Middle School
    • High: Dickson County High School

    Source: RealTracs MLS as distributed by MLS GRID. This data may not be complete. We recommend contacting the local school district to confirm school assignments for this home.

    Get a cash offer in 3 minutes
    Find out how much your home could sell for in as little as 3 minutes with a no-obligation cash offer.
    Estimated market value
    $339,200
    Get a cash offer in 3 minutes
    Find out how much your home could sell for in as little as 3 minutes with a no-obligation cash offer.
    Estimated market value
    $339,200