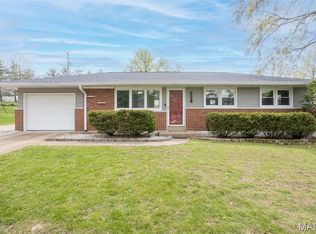
Price listed is Starting Bid Only. Bidding starts closing 11/11/2026 @ 5 p.m. Welcome home to this lovingly cared for and well-maintained 3BR/2.5BA solid brick ranch situated on a spacious corner lot just minutes from IL-3 and local amenities in Columbia, IL! Offering solid construction and plenty of space, this home is ready for modern updates to fit any taste or style. The main level features a sun-filled living room highlighted by a large front-facing bay window. The adjoining kitchen and dining area offer a convenient layout for everyday living and an opportunity to update and customize the space to suit your vision. Down the main hallway, a full bathroom serves two generously sized bedrooms, while the primary bedroom features a private 3/4 bath. The roof was replaced in February 2025 and includes a CertainTeed SureStart PLUS warranty, extending coverage for materials, labor, tear-off and disposal for 50 years after installation. The warranty is fully transferable one time within the first 12 years and increases wind warranty coverage to 130 mph for 15 years. The fully finished lower level expands the living space with a large recreation room anchored by a gas-burning fireplace, a built-in bar and a convenient half bath nearby, creating an ideal setting for entertaining or relaxing. The office room offers additional versatility and could serve as a hobby room or home office, complete with built-in cabinetry and a desk. A dedicated laundry room provides overhead cabinets, with a countertop and a standalone shower for added convenience. Outside, enjoy quiet evenings and weekend BBQs on the covered, poured-concrete patio overlooking the spacious, fully fenced backyard. With generous living space, a functional layout and endless opportunities to personalize, this well-maintained home is ready for its next chapter in a convenient Columbia location! Property will sell under auction terms and be sold AS- IS, WHERE-IS. Seller, will not make any repairs as a result of any building, occupancy, or environmental inspections. Buyer will be required to sign an Auction Purchase & Sale Agreement if final bid is accepted by Sellers.
Active
Listed by: Adams Auction & Real Estate Services Inc. • Adam F Jokisch • 618-234-8751
Est. $100,000
1244 N Evergreen Ln, Columbia, IL 62236
3beds
2,520sqft
Single Family Residence
Built in 1960
0.27 Acres Lot
$296,200 Zestimate®
$40/sqft
$-- HOA
What's special
Solid brick ranchGas-burning fireplaceFully finished lower levelGenerously sized bedroomsSpacious fully fenced backyardLarge front-facing bay windowSpacious corner lot
- 19 days
- 1,668
- 117
Zillow last checked:
Listing updated:
Listed by:
Adam F Jokisch 618-234-8751,
Adams Auction & Real Estate Services Inc.
Source: MARIS,MLS#: 26067374 Originating MLS: Southwestern Illinois Board of REALTORS
Facts & features
Interior
Bedrooms & bathrooms
- Bedrooms: 3
- Bathrooms: 3
- Full bathrooms: 2
- 1/2 bathrooms: 1
- Main level bathrooms: 2
- Main level bedrooms: 3
Heating
- Forced Air
Cooling
- Central Air
Features
- Basement: Finished,Full
- Number of fireplaces: 1
- Fireplace features: Basement, Gas
Interior area
- Total structure area: 2,520
- Total interior livable area: 2,520 sqft
- Finished area above ground: 1,260
- Finished area below ground: 1,260
Property
Parking
- Total spaces: 2
- Parking features: Garage - Attached
- Attached garage spaces: 2
Features
- Levels: One
- Patio & porch: Covered, Patio
- Fencing: Chain Link
Lot
- Size: 0.27 Acres
- Features: Corner Lot
Details
- Parcel number: 0416152009000
- Special conditions: Auction,Listing As Is
Construction
Type & style
- Home type: SingleFamily
- Architectural style: Ranch
- Property subtype: Single Family Residence
Materials
- Brick
- Roof: Architectural Shingle
Condition
- Year built: 1960
Utilities & green energy
- Electric: Other
- Sewer: Public Sewer
- Water: Public
- Utilities for property: Cable Available, Electricity Connected, Natural Gas Connected, Sewer Connected, Water Connected
Community & HOA
Community
- Subdivision: Cascade Hills
HOA
- Has HOA: No
Location
- Region: Columbia
Financial & listing details
- Price per square foot: $40/sqft
- Tax assessed value: $240,120
- Annual tax amount: $4,647
- Date on market: 10/22/2026
- Cumulative days on market: 19 days
- Listing terms: Cash,Conventional
- Ownership: Private
- Electric utility on property: Yes
Estimated market value
$296,200
$264,000 - $326,000
$2,500/mo
Public tax history
| Year | Property taxes | Tax assessment |
|---|---|---|
| 2025 | $4,647 -1.4% | $80,040 +2.5% |
| 2024 | $4,714 +8.1% | $78,100 +9.6% |
| 2023 | $4,360 +3.5% | $71,270 +5.2% |
| 2022 | $4,214 | $67,740 +10.6% |
| 2021 | -- | $61,230 +1.6% |
| 2020 | -- | $60,260 +2.9% |
| 2019 | -- | $58,560 +7.1% |
| 2018 | $3,135 | $54,670 -1.8% |
| 2017 | $3,135 | $55,654 +2.2% |
| 2016 | $3,135 +0.1% | $54,450 -0.2% |
| 2015 | $3,132 +7.1% | $54,560 +4.4% |
| 2014 | $2,924 | $52,250 +10.1% |
| 2012 | $2,924 | $47,450 -5% |
| 2011 | -- | $49,960 -1.3% |
| 2010 | -- | $50,620 -0.8% |
| 2009 | -- | $51,010 +2.5% |
| 2008 | -- | $49,790 -11.7% |
| 2007 | -- | $56,360 |
Find assessor info on the county website
Climate risks
Neighborhood: 62236
Nearby schools
Schools provided by the listing agent
- Elementary: Columbia Dist 4
- Middle: Columbia Dist 4
- High: Columbia
Source: MARIS. This data may not be complete. We recommend contacting the local school district to confirm school assignments for this home.