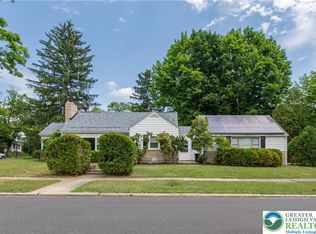
This Beautifully remodeled Single home, ideally located in Parkland school district has so much to see.
This Spacious home offers 4 to 5 bedrooms and two full baths. The Upper Level has 3 Bedrooms and a full bath, with a Formal Living Room and Dining Room and center island Kitchen. The Lower Level has a separate family room, Bedroom and bathroom; making it ideal for an extended Family living arrangement. Plus there is a Huge Flex room on the lower level that can be used as a Bedroom, a playroom for the kids, a hobby room or an in home office. Loads of possibilities and options with all the space!
The home is like new from top to bottom and has been tastefully remodeled. The Beautiful new kitchen with center island has Quartz counter tops, a tile backsplash and stainless appliances , including the custom range hood. Both full baths have been completely redone as well, with Tile Shower and Bath, Luxury Plank flooring and new vanities and fixtures. The Home has been completely Painted and has all new Lighting Fixtures and Hardware throughout. All hardwood flooring has been newly refinished and other areas have new Luxury Vinyl Plank flooring or new carpeting. Truly a Ready to Move in home with nothing to do! Don't forget the One car attached garage and Large Detached 2 Car garage that is ideal for many uses. There is even an attached shed for all your outdoor storage needs, giving you loads of other options for your 3 garage bays!
For sale
$459,900
1244 N Ott St, Allentown, PA 18104
5beds
1,835sqft
Single Family Residence
Built in 1970
8,755 Square Feet Lot
$454,700 Zestimate®
$251/sqft
$-- HOA
What's special
One car attached garageCustom range hoodDining roomNew vanities and fixturesCompletely paintedCenter island kitchenTile backsplash
- 7 hours
- 380
- 31
Zillow last checked:
Listing updated:
Listed by:
Matthew J. Sorrentino 610-972-2056,
Howard Hanna TheFrederickGroup 610-398-0411
Source: GLVR,MLS#: 784285 Originating MLS: Lehigh Valley MLS
Originating MLS: Lehigh Valley MLSFacts & features
Interior
Bedrooms & bathrooms
- Bedrooms: 5
- Bathrooms: 2
- Full bathrooms: 2
Rooms
- Room types: Den, Office
Heating
- Baseboard, Electric, Oil
Cooling
- Central Air
Appliances
- Included: Dishwasher, Electric Oven, Electric Range, Electric Water Heater, Disposal
- Laundry: Washer Hookup, Dryer Hookup, Lower Level
Features
- Dining Area, Separate/Formal Dining Room, Entrance Foyer, Family Room Lower Level, Game Room, Home Office, Kitchen Island, Mud Room, Utility Room
- Flooring: Carpet, Luxury Vinyl, Luxury VinylPlank
- Windows: Screens
- Basement: Exterior Entry,Finished,Walk-Out Access
Interior area
- Total interior livable area: 1,835 sqft
- Finished area above ground: 1,050
- Finished area below ground: 785
Property
Parking
- Total spaces: 3
- Parking features: Attached, Detached, Garage, Off Street, On Street, Garage Door Opener
- Attached garage spaces: 3
- Has uncovered spaces: Yes
Features
- Stories: 2
- Patio & porch: Deck, Porch
- Exterior features: Deck, Fence, Porch, Shed
- Fencing: Yard Fenced
Lot
- Size: 8,755 Square Feet
- Dimensions: 70 x 125
- Features: Flat
- Residential vegetation: Partially Wooded
Details
- Additional structures: Shed(s)
- Parcel number: 5487721882161
- Zoning: R-4
- Special conditions: None
Construction
Type & style
- Home type: SingleFamily
- Architectural style: Bi-Level
- Property subtype: Single Family Residence
Materials
- Aluminum Siding, Block, Concrete, Vinyl Siding, Wood Siding
- Foundation: Block
- Roof: Asphalt,Fiberglass
Condition
- Year built: 1970
Utilities & green energy
- Electric: 200+ Amp Service, Circuit Breakers
- Sewer: Public Sewer
- Water: Public
Community & HOA
Community
- Features: Curbs
- Subdivision: Not in Development
Location
- Region: Allentown
Financial & listing details
- Price per square foot: $251/sqft
- Tax assessed value: $158,200
- Annual tax amount: $3,999
- Date on market: 9/10/2026
- Ownership type: Fee Simple
Estimated market value
$454,700
$432,000 - $477,000
$2,396/mo
Price history
| Date | Event | Price |
|---|---|---|
| 9/10/2026 | Listed for sale | $459,900+73.5%$251/sqft |
Source:  GLVR #784285 Report a problem GLVR #784285 Report a problem | ||
| 12/11/2025 | Sold | $265,000+25.6%$144/sqft |
Source: GLVR #767103 Report a problem | ||
| 8/9/2005 | Sold | $211,000+56.3%$115/sqft |
Source: Public Record Report a problem | ||
| 9/1/2000 | Sold | $135,000$74/sqft |
Source: Public Record Report a problem | ||
Public tax history
| Year | Property taxes | Tax assessment |
|---|---|---|
| 2026 | $3,999 +1.1% | $158,200 |
| 2025 | $3,955 +6.4% | $158,200 |
| 2024 | $3,718 +2.2% | $158,200 |
| 2023 | $3,639 | $158,200 |
| 2022 | $3,639 +0.4% | $158,200 |
| 2021 | $3,624 | $158,200 |
| 2020 | $3,624 +10438.9% | $158,200 |
| 2019 | $34 | $158,200 |
| 2018 | $34 | $158,200 |
| 2017 | -- | $158,200 |
| 2016 | -- | $158,200 |
| 2015 | -- | $158,200 |
| 2014 | -- | $158,200 +206.6% |
| 2012 | -- | $51,600 |
| 2011 | -- | $51,600 |
| 2010 | -- | $51,600 |
| 2009 | -- | $51,600 |
| 2008 | -- | $51,600 |
| 2007 | -- | $51,600 |
| 2006 | -- | $51,600 |
| 2005 | -- | $51,600 |
| 2004 | -- | $51,600 |
| 2003 | -- | $51,600 |
| 2002 | -- | $51,600 |
| 2000 | -- | $51,600 |
Find assessor info on the county website
Monthly payment
Est. payment
Payment breakdown
Explore the cost of this home by adjusting the details. Changes won't be saved.Climate risks
Neighborhood: 18104
Nearby schools
Schools provided by the listing agent
- High: Parkland
- District: Parkland
Source: GLVR. This data may not be complete. We recommend contacting the local school district to confirm school assignments for this home.
Similar homes
- $449,9003 bd3 ba2.6k sqft2705 W Chew St, Allentown, PA 18104For Sale
 MLS ID #780905, Jen Benner, KW Empower. GLVR
 - $529,9994 bd3 ba2.6k sqft1701 Independence Ct, Allentown, PA 18104For Sale
 MLS ID #782099, Pamela B. Landis, RE/MAX Real Estate. GLVR
 - $429,9003 bd3 ba2.2k sqft2404 W South St, Allentown, PA 18104For Sale
 MLS ID #782375, Anis A. Atiyeh, IronValley RE of Lehigh Valley. GLVR
 - $379,9003 bd2 ba2k sqft855 N Main St, Allentown, PA 18104For Sale
 MLS ID #779540, Christopher J Zajacek, Grace Realty Co Inc. GLVR
 - $479,0003 bd2 ba1.8k sqft881 Depot Ln, Quakertown, PA 18951For Sale
 MLS ID #PABU2129532, Julia Bossert Roush, Iron Valley Real Estate Legacy. Bright MLS
