Located in the highly sought-after area of Palatine, this meticulously updated executive home offers luxury living at its finest, with the serene Hummingbird Park directly across the street. Every detail has been thoughtfully curated to create a home that combines timeless elegance with modern comforts.As you step inside, you are welcomed by a soaring two-story entryway, flanked by a cozy sitting area and a formal dining room-both featuring intricate ceilings with recessed lighting. The main floor is bathed in natural light from brand-new, top-of-the-line Pella windows, replaced in 2024, and boasts refinished red oak floors, 9-foot ceilings, and luxurious finishes throughout. The heart of the home lies in the seamless flow between the stunning gourmet kitchen, dining area, and the spacious family room, complete with an updated fireplace-perfect for family gatherings and entertaining. Upstairs, you'll find four generously sized bedrooms, full bathroom, and a bonus room, all with brand-new carpeting. The luxurious master suite is a private retreat, featuring tray ceilings and a designer-remodeled, extra-large master bath with a double vanity, standalone glass and stone shower with Moen and Kohler, separate jetted soaker tub, and an enormous walk-in closet. The high-end finished basement is a home within a home, offering a large bedroom, full bath, wet bar, wine fridge, an exercise area, and tons of storage-ideal for in-law or teenage arrangements. Step outside to your own backyard oasis, a private, tree-lined retreat that has been professionally landscaped and illuminated with designer accent lighting. The fenced backyard is perfect for relaxation and entertaining, featuring a gorgeous stamped concrete patio installed all new in 2022 and a new hot tub installed in 2021. The front and back yards are equipped with a new in ground sprinkler system installed in 2022.Car enthusiasts will be thrilled with the oversized heated 3+ car garage, complete with a luxury car lift to accommodate a 4th car, custom-painted emblems, new premium epoxy floor coating, and new built-in custom cabinetry. The concrete driveway and front walkway were also replaced in 2022, ensuring a clean and polished look. All new roof and oversized gutters were replaced in 2020.This home truly has it all-luxury, functionality, and location. Move-in ready and absolutely perfect, your dream home awaits!
Closed
$910,000
1244 N Palos Ave, Palatine, IL 60067
6beds
3,074sqft
Single Family Residence
Built in 2001
0.26 Acres Lot
$974,900 Zestimate®
$296/sqft
$4,585 Estimated rent
Home value
$974,900
$868,000 - $1.09M
$4,585/mo
Zestimate® history
Owner options
List your home for rent
$4,585/mo
Rent Zestimate®
Find your next renter with Zillow Rental Manager. Plus, with online applications, you can quickly screen prospective tenants – for free.
$4,585/mo
Rent Zestimate®
Refinance and save
$6,477/mo
Est. payment
Refinancing to a lower rate could help reduce your monthly payments and save thousands over the life of the loan.
$6,477/mo
Est. payment
Explore your selling options
Work with a Zillow partner agent
Leverage their expertise and Zillow's premium Showcase listings to get your home seen by more buyers.
Get startedList with your own agent
Get your home in front of millions of buyers by listing it on Zillow.
Learn how to do itSell it yourself
Take full control of how buyers see your home on Zillow by listing For Sale by Owner (FSBO).
List your homeWhat's special
Luxury car liftLuxurious finishesUpdated fireplaceNew hot tubGenerously sized bedroomsHigh-end finished basementBonus room
Zillow last checked:
Listing updated:
Listed by:
Terri Lima, SFR 847-381-1855,
Baird & Warner
Bought with:
Chris Jacobs
Century 21 Circle
Source: MRED as distributed by MLS GRID,MLS#: 12317942
Facts & features
Interior
Bedrooms & bathrooms
- Bedrooms: 6
- Bathrooms: 4
- Full bathrooms: 3
- 1/2 bathrooms: 1
Rooms
- Room types: Bedroom 5, Bedroom 6, Recreation Room
Primary bedroom
- Features: Flooring (Carpet), Window Treatments (All), Bathroom (Full)
- Level: Second
- Area: 288 Square Feet
- Dimensions: 16X18
Bedroom 2
- Features: Flooring (Carpet), Window Treatments (All)
- Level: Second
- Area: 192 Square Feet
- Dimensions: 12X16
Bedroom 3
- Features: Flooring (Carpet), Window Treatments (All)
- Level: Second
- Area: 160 Square Feet
- Dimensions: 10X16
Bedroom 4
- Features: Flooring (Carpet), Window Treatments (All)
- Level: Second
- Area: 192 Square Feet
- Dimensions: 12X16
Bedroom 5
- Features: Flooring (Carpet), Window Treatments (All)
- Level: Second
- Area: 100 Square Feet
- Dimensions: 10X10
Bedroom 6
- Features: Flooring (Carpet), Window Treatments (All)
- Level: Basement
- Area: 156 Square Feet
- Dimensions: 13X12
Dining room
- Features: Flooring (Hardwood), Window Treatments (Plantation Shutters)
- Level: Main
- Area: 168 Square Feet
- Dimensions: 14X12
Family room
- Features: Flooring (Hardwood), Window Treatments (All)
- Level: Main
- Area: 300 Square Feet
- Dimensions: 15X20
Kitchen
- Features: Kitchen (Eating Area-Table Space, Island, Pantry-Closet, Granite Counters, Pantry, Updated Kitchen), Flooring (Hardwood), Window Treatments (Plantation Shutters)
- Level: Main
- Area: 360 Square Feet
- Dimensions: 15X24
Laundry
- Features: Flooring (Ceramic Tile)
- Level: Main
- Area: 70 Square Feet
- Dimensions: 7X10
Living room
- Features: Flooring (Hardwood), Window Treatments (Plantation Shutters)
- Level: Main
- Area: 196 Square Feet
- Dimensions: 14X14
Recreation room
- Features: Flooring (Carpet)
- Level: Basement
- Area: 870 Square Feet
- Dimensions: 29X30
Heating
- Natural Gas
Cooling
- Central Air
Appliances
- Included: Double Oven, Microwave, Dishwasher, High End Refrigerator, Disposal, Stainless Steel Appliance(s), Humidifier
- Laundry: Gas Dryer Hookup, Sink
Features
- Wet Bar, In-Law Floorplan, Walk-In Closet(s), High Ceilings, Granite Counters
- Flooring: Hardwood
- Basement: Finished,Egress Window,Full
- Attic: Pull Down Stair
- Number of fireplaces: 1
- Fireplace features: Gas Log, Family Room
Interior area
- Total structure area: 0
- Total interior livable area: 3,074 sqft
Property
Parking
- Total spaces: 3
- Parking features: Concrete, Garage Door Opener, Heated Garage, On Site, Garage Owned, Attached, Garage
- Attached garage spaces: 3
- Has uncovered spaces: Yes
Accessibility
- Accessibility features: No Disability Access
Features
- Stories: 2
- Patio & porch: Patio
- Has spa: Yes
- Spa features: Indoor Hot Tub
- Fencing: Fenced
Lot
- Size: 0.26 Acres
- Dimensions: 75X152X75X152
- Features: Landscaped
Details
- Parcel number: 02091130050000
- Special conditions: None
- Other equipment: Central Vacuum, TV-Cable, Intercom, Ceiling Fan(s), Sump Pump, Sprinkler-Lawn
Construction
Type & style
- Home type: SingleFamily
- Property subtype: Single Family Residence
Materials
- Brick, Cedar
- Roof: Asphalt
Condition
- New construction: No
- Year built: 2001
Utilities & green energy
- Sewer: Public Sewer
- Water: Public
Community & HOA
Community
- Features: Park, Curbs, Sidewalks, Street Lights
- Security: Carbon Monoxide Detector(s)
HOA
- Services included: None
Location
- Region: Palatine
Financial & listing details
- Price per square foot: $296/sqft
- Tax assessed value: $505,580
- Annual tax amount: $13,986
- Date on market: 3/21/2025
- Listing terms: Cash
- Ownership: Fee Simple
Price history
| Date | Event | Price |
|---|---|---|
| 5/6/2025 | Sold | $910,000+1.1%$296/sqft |
Source:  MRED as distributed by MLS GRID #12317942 Report a problem MRED as distributed by MLS GRID #12317942 Report a problem | ||
| 3/25/2025 | Contingent | $899,999$293/sqft |
Source: MRED as distributed by MLS GRID #12317942 Report a problem | ||
| 3/21/2025 | Listed for sale | $899,999+57.9%$293/sqft |
Source: MRED as distributed by MLS GRID #12317942 Report a problem | ||
| 7/28/2016 | Sold | $570,000-4.8%$185/sqft |
Source: MRED as distributed by MLS GRID #09241945 Report a problem | ||
| 6/28/2016 | Pending sale | $599,000$195/sqft |
Source: Coldwell Banker Residential Brokerage - Northwest #09241945 Report a problem | ||
| 6/28/2016 | Listed for sale | $599,000$195/sqft |
Source: Coldwell Banker Residential Brokerage - Northwest #09241945 Report a problem | ||
| 6/2/2016 | Pending sale | $599,000$195/sqft |
Source: Coldwell Banker Residential Brokerage - Northwest #09241945 Report a problem | ||
| 5/6/2016 | Listed for sale | $599,000+21%$195/sqft |
Source: Coldwell Banker Residential Brokerage - The Groves #09216893 Report a problem | ||
| 9/28/2001 | Sold | $495,000$161/sqft |
Source: Public Record Report a problem | ||
Public tax history
| Year | Property taxes | Tax assessment |
|---|---|---|
| 2024 | $14,204 +1.6% | $50,558 |
| 2023 | $13,986 +3.6% | $50,558 |
| 2022 | $13,500 +14.8% | $50,558 +27.8% |
| 2021 | $11,765 +0.9% | $39,556 |
| 2020 | $11,662 -5.3% | $39,556 -14.7% |
| 2019 | $12,318 -8.5% | $46,380 -0.8% |
| 2018 | $13,458 +1.8% | $46,741 |
| 2017 | $13,222 +5.4% | $46,741 |
| 2016 | $12,545 -10.5% | $46,741 -3.1% |
| 2015 | $14,019 +1.1% | $48,252 |
| 2014 | $13,866 +2.8% | $48,252 |
| 2013 | $13,493 +5% | $48,252 -4.3% |
| 2012 | $12,854 +3.6% | $50,438 |
| 2011 | $12,411 +8.5% | $50,438 |
| 2010 | $11,438 -12.2% | $50,438 -19.3% |
| 2009 | $13,026 +9.9% | $62,474 -5% |
| 2008 | $11,848 +7.5% | $65,763 |
| 2007 | $11,025 +19.7% | $65,763 +38.7% |
| 2006 | $9,209 +3.7% | $47,397 |
| 2005 | $8,876 +4.9% | $47,397 |
| 2004 | $8,461 +1.3% | $47,397 +19.7% |
| 2003 | $8,356 +3.3% | $39,605 |
| 2002 | $8,090 | $39,605 +164.1% |
| 2001 | -- | $14,996 |
Find assessor info on the county website
Neighborhood: 60067
Nearby homes
- $754,0004 bd3 ba3.3k sqft1250 N Palos Ave, Palatine, IL 60067Off Market
- $962,8004 bd3 ba4k sqft1236 N Palos Ave, Palatine, IL 60067Off Market
- $822,9005 bd3 ba3.5k sqft1484 W Autumn Rd, Palatine, IL 60067Off Market
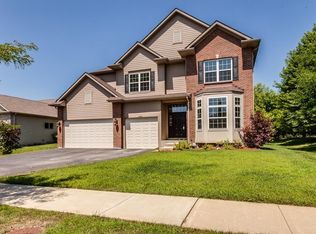
- $846,1005 bd4 ba3.4k sqft1256 N Palos Ave, Palatine, IL 60067Off Market
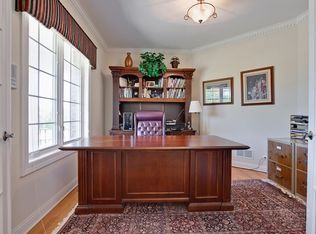
- $60,91010,151 Square Feet1453 N Portage Ave, Palatine, IL 60067Off Market
- $936,7003 bd3 ba4k sqft1249 N Portage Ave, Palatine, IL 60067Off Market
- $882,4004 bd3 ba3.9k sqft1265 N Portage Ave, Palatine, IL 60067Off Market
- $687,4004 bd4 ba3.3k sqft1262 N Palos Ave, Palatine, IL 60067Off Market
Nearby schools
GreatSchools rating
- 5/10Gray M Sanborn Elementary SchoolGrades: PK-5Distance: 2.6 mi
- 5/10Walter R Sundling Jr High SchoolGrades: 6-8Distance: 1.5 mi
- 8/10Palatine High SchoolGrades: 9-12Distance: 3 mi
Schools provided by the listing agent
- District: 15
Source: MRED as distributed by MLS GRID. This data may not be complete. We recommend contacting the local school district to confirm school assignments for this home.
Get a cash offer in 3 minutes
Find out how much your home could sell for in as little as 3 minutes with a no-obligation cash offer.
Estimated market value
$974,900
Get a cash offer in 3 minutes
Find out how much your home could sell for in as little as 3 minutes with a no-obligation cash offer.
Estimated market value
$974,900
- Illinois
- Cook County
- Palatine
- 60067
- 1244 N Palos Ave
Nearby cities
Nearby zip codes
Other Palatine Topics
