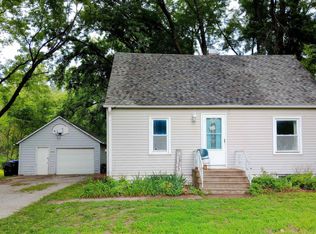
Don't miss your opportunity on this charming, move-in ready stone ranch situated on a peaceful corner lot! The main level features a spacious kitchen with abundant cabinet space, beautifully maintained hardwood floors, and two bright bedrooms with dual-aspect windows that fill the home with natural light. The primary bedroom offers a walk-in closet, while additional hallway storage and laundry shoot, provide even more convenience. The basement offers generous storage space along with a non-conforming bedroom, providing flexibility for guests, a home office, or hobby room. Step outside to enjoy the large, privacy-fenced backyard—perfect for entertaining, gardening, or relaxing. The oversized two-car garage and pull-through driveway add exceptional functionality, while the quiet corner lot creates a peaceful setting you'll love coming home to. Come see everything this wonderful home has to offer!
Pending
$140,000
1244 NE Wabash Ave, Topeka, KS 66616
3beds
1,262sqft
Single Family Residence, Residential
Built in 1947
0.3 Acres Lot
$-- Zestimate®
$111/sqft
$-- HOA
What's special
- 18 days |
- 678 |
- 58 |
Zillow last checked:
Listing updated:
Listed by:
Valerie Britto-Sobke 785-640-1935,
Berkshire Hathaway First
Source: Sunflower AOR as distributed by MLS GRID,MLS#: 245344
Facts & features
Interior
Bedrooms & bathrooms
- Bedrooms: 3
- Bathrooms: 1
- Full bathrooms: 1
Rooms
- Room types: 1st Floor Primary Bedroom, Rec Room, 1st Fl Full Bath
Primary bedroom
- Level: Main
- Area: 140.17
- Dimensions: 13.1 x 10.7
Bedroom 2
- Level: Main
- Area: 128.4
- Dimensions: 12 x 10.7
Bedroom 3
- Level: Lower
- Area: 117
- Dimensions: 13 x 9
Dining room
- Level: Main
Kitchen
- Level: Main
Laundry
- Level: Basement
Living room
- Level: Main
Heating
- Has Heating (Unspecified Type)
Cooling
- Central Air
Appliances
- Included: Electric Range, Refrigerator, Water Softener Owned
- Laundry: In Basement
Features
- Flooring: Hardwood, Carpet
- Basement: Stone/Rock,Full,Partially Finished
- Has fireplace: No
Interior area
- Total structure area: 1,262
- Total interior livable area: 1,262 sqft
- Finished area above ground: 1,012
- Finished area below ground: 250
Property
Parking
- Total spaces: 2
- Parking features: Detached, Garage Door Opener
- Garage spaces: 2
Features
- Patio & porch: Patio
- Fencing: Fenced,Wood,Privacy
Lot
- Size: 0.3 Acres
- Features: Corner Lot
Details
- Parcel number: R20148
- Special conditions: Standard
Construction
Type & style
- Home type: SingleFamily
- Architectural style: Ranch
- Property subtype: Single Family Residence, Residential
Materials
- Roof: Composition
Condition
- Year built: 1947
Utilities & green energy
- Water: Public
Community & HOA
Community
- Security: Security System
- Subdivision: Wrights Addn
HOA
- Has HOA: No
Location
- Region: Topeka
Financial & listing details
- Price per square foot: $111/sqft
- Tax assessed value: $116,700
- Annual tax amount: $1,856
- Date on market: 7/1/2026
Estimated market value
Not available
Estimated sales range
Not available
Not available
Price history
| Date | Event | Price |
|---|---|---|
| 7/3/2026 | Pending sale | $140,000$111/sqft |
Source:  Sunflower AOR as distributed by MLS GRID #245344 Report a problem Sunflower AOR as distributed by MLS GRID #245344 Report a problem | ||
| 7/1/2026 | Listed for sale | $140,000+47.5%$111/sqft |
Source: Sunflower AOR as distributed by MLS GRID #245344 Report a problem | ||
| 8/1/2022 | Sold | -- |
Source: Sunflower AOR as distributed by MLS GRID #224649 Report a problem | ||
| 6/27/2022 | Contingent | $94,900$75/sqft |
Source: Sunflower AOR as distributed by MLS GRID #224649 Report a problem | ||
| 6/24/2022 | Listed for sale | $94,900+30%$75/sqft |
Source: Sunflower AOR as distributed by MLS GRID #224649 Report a problem | ||
| 6/6/2019 | Sold | -- |
Source: Sunflower AOR as distributed by MLS GRID #79001_206920 Report a problem | ||
| 4/24/2019 | Listed for sale | $73,000-0.7%$58/sqft |
Source: Keller Williams One Legacy Partners #206920 Report a problem | ||
| 3/10/2009 | Listing removed | $73,500$58/sqft |
Source: Listhub #150505 Report a problem | ||
| 3/1/2009 | Listed for sale | $73,500$58/sqft |
Source: Listhub #150505 Report a problem | ||
Public tax history
| Year | Property taxes | Tax assessment |
|---|---|---|
| 2025 | $1,856 +5% | $13,420 +3% |
| 2024 | $1,768 +3.6% | $13,029 +8.1% |
| 2023 | $1,707 +22.4% | $12,052 +25.4% |
| 2022 | $1,395 +2.1% | $9,614 +9% |
| 2021 | $1,366 | $8,820 +2% |
| 2020 | -- | $8,648 +5% |
| 2019 | $1,265 +2.3% | $8,234 +2.3% |
| 2018 | $1,237 -0.2% | $8,050 |
| 2017 | $1,240 -12.2% | $8,050 |
| 2014 | $1,413 | $8,050 |
| 2010 | -- | $8,050 +10.9% |
| 2008 | -- | $7,256 +1.9% |
| 2007 | -- | $7,118 +4.9% |
| 2006 | -- | $6,785 -1.5% |
| 2005 | -- | $6,888 +2.9% |
| 2004 | -- | $6,693 +11.3% |
| 2003 | -- | $6,014 +5% |
| 2002 | -- | $5,727 +3.5% |
| 2000 | -- | $5,531 |
Find assessor info on the county website
Monthly payment
Est. payment
Payment breakdown
Explore the cost of this home by adjusting the details. Changes won't be saved.Climate risks
Neighborhood: Oakland
Nearby schools
GreatSchools rating
- 4/10State Street Elementary SchoolGrades: PK-5Distance: 0.9 mi
- 3/10Chase Middle SchoolGrades: 6-8Distance: 0.9 mi
- 2/10Highland Park High SchoolGrades: 9-12Distance: 3.6 mi
Schools provided by the listing agent
- Elementary: State Street Elementary School/USD 501
- Middle: Chase Middle School/USD 501
- High: Highland Park High School/USD 501
Source: Sunflower AOR as distributed by MLS GRID. This data may not be complete. We recommend contacting the local school district to confirm school assignments for this home.
- $74,0002 bd1 ba720 sqft1234 NE Wabash Ave, Topeka, KS 66616Off Market
- $101,7002 bd1 ba720 sqft1230 NE Wabash Ave, Topeka, KS 66616Off Market
- $102,3002 bd1 ba905 sqft1300 NE Wabash Ave, Topeka, KS 66616Off Market
- $138,8003 bd1 ba1.2k sqft1226 NE Wabash Ave, Topeka, KS 66616Off Market
- $165,1004 bd2 ba1.2k sqft1239 NE Forest Ave, Topeka, KS 66616Off Market
- $101,2002 bd1 ba720 sqft1243 NE Forest Ave, Topeka, KS 66616Off Market
- $101,3003 bd1 ba1.1k sqft1243 NE Wabash Ave, Topeka, KS 66616Off Market
- $188,6003 bd2 ba1.6k sqft1235 NE Wabash Ave, Topeka, KS 66616Off Market
A local agent can set up tours, give advice and negotiate with sellers.
A local lender can help you make sure your offer is ready when you are.
Similar homes
- $140,0003 bd2 ba1.3k sqft220 NE Lyman Rd, Topeka, KS 66608For Sale
 MLS ID #245168, Haleigh Bradley, Berkshire Hathaway First. Sunflower AOR as distributed by MLS GRID
 - $149,9003 bd2 ba1k sqft538 NE Wabash Ave, Topeka, KS 66616For Sale
 MLS ID #245512, Dana Newell, Countrywide Realty, Inc.. Sunflower AOR as distributed by MLS GRID
 - $184,9004 bd2 ba1.8k sqft1108 NE Oakland Ave, Topeka, KS 66616For Sale
 MLS ID #244891, Patrick Dixon, Countrywide Realty, Inc.. Sunflower AOR as distributed by MLS GRID
 - $95,0003 bd1 ba1.2k sqft1108 NE Kellam Ave, Topeka, KS 66616For Sale
 MLS ID #245506, Patrick Habiger, KW One Legacy Partners, LLC. Sunflower AOR as distributed by MLS GRID
 - $--2 bd1 ba1.2k sqft1132 SW Jane Ave, Topeka, KS 66604AuctionAuction.com 2
- $129,9992 bd1 ba1k sqft2232 SE Pennsylvania Ave, Topeka, KS 66605For SaleMLS ID #245498, Mark Ent, Stone & Story RE Group, LLC. Sunflower AOR as distributed by MLS GRID
- $129,9003 bd1 ba1.1k sqft1167 SW Wayne Ave, Topeka, KS 66604For SaleMLS ID #245450, Jerry Cares, Prime Realty, LLC. Sunflower AOR as distributed by MLS GRID
- $79,5003 bd1 ba1.2k sqft1347 NE Winfield Ave, Topeka, KS 66616For SaleMLS ID #244644, Richard Brown, KW One Legacy Partners, LLC. Sunflower AOR as distributed by MLS GRID
- $--3 bd1 ba1.1k sqft208 SW Orchard St, Topeka, KS 66606AuctionServiceLink Auction
- $139,9003 bd1 ba1.3k sqft1800 NW Fillmore St, Topeka, KS 66608For SaleMLS ID #165704, JASON P ROBINSON, KW INTEGRITY. LBORMLS as distributed by MLS GRID
- $149,9502 bd1 ba868 sqft206 SW 24th St, Topeka, KS 66611For SaleMLS ID #245070, Dennis Merrill, KW One Legacy Partners, LLC. Sunflower AOR as distributed by MLS GRID
- $139,0002 bd1 ba816 sqft2510 SE Wisconsin Ave, Topeka, KS 66605For SaleMLS ID #245231, Amanda Christy, At Home Kansas. Sunflower AOR as distributed by MLS GRID
- $125,0003 bd2 ba1.3k sqft107 SW Taylor St, Topeka, KS 66603For SaleMLS ID #244603, Russell Hutchison, KW One Legacy Partners, LLC. Sunflower AOR as distributed by MLS GRID
- $139,0003 bd1 ba1.3k sqft909 SE 35th Ter, Topeka, KS 66605For SaleMLS ID #244085, Owen Cleek, Keller Williams One Legacy Par. Sunflower AOR as distributed by MLS GRID
- $141,0003 bd1 ba1.1k sqft701 SW Macvicar Ave, Topeka, KS 66606For SaleMLS ID #243609, Scott Jenkins, Platinum Realty LLC. Sunflower AOR as distributed by MLS GRID
- $140,0004 bd2 ba1.6k sqft2323 SW Huntoon St, Topeka, KS 66604For SaleMLS ID #244605, Russell Hutchison, KW One Legacy Partners, LLC. Sunflower AOR as distributed by MLS GRID
- $164,9002 bd1 ba1.1k sqft418 NE Wilson Ave, Topeka, KS 66616For SaleMLS ID #244728, Luke Thompson, Coldwell Banker American Home. Sunflower AOR as distributed by MLS GRID
- $139,9003 bd1 ba1k sqft1407 SW Glencoe St, Topeka, KS 66611For SaleMLS ID #245097, Mike Botkin, Better Homes and Gardens Real. Sunflower AOR as distributed by MLS GRID
- $127,0002 bd1 ba1.1k sqft1235 NE Madison St, Topeka, KS 66608For SaleMLS ID #244824, Debbie Gillum, Gillum Realty LLC. Sunflower AOR as distributed by MLS GRID
- $129,9003 bd2 ba1.5k sqft942 SE 37th St, Topeka, KS 66605For SaleMLS ID #245434, Annette Harper, Coldwell Banker American Home. Sunflower AOR as distributed by MLS GRID
