Skip main navigation
Closed
  • $259,999

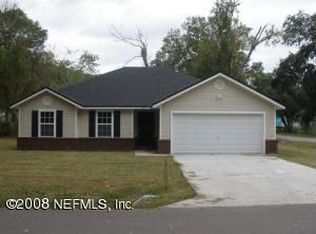
    1244 NEVA Street, Jacksonville, FL 32205

    4beds
    1,555sqft
    Single Family Residence
    Built in 2023
    5,227 Square Feet Lot
    $269,000 Zestimate®
    $167/sqft
    $1,656 Estimated rent

    Home value

    $269,000

    $253,000 - $285,000

    $1,656/mo

    Zestimate® history
    Loading
    Loading...

    Owner options

    List your home for rent

    $1,656/mo

    Rent Zestimate®

    Find your next renter with Zillow Rental Manager. Plus, with online applications, you can quickly screen prospective tenants – for free.

    Learn more

    $1,656/mo

    Rent Zestimate®

    Refinance and save

    $1,772/mo

    Est. payment

    Refinancing to a lower rate could help reduce your monthly payments and save thousands over the life of the loan.

    See today's rates

    $1,772/mo

    Est. payment

    Explore your selling options

    Work with a Zillow partner agent

    Leverage their expertise and Zillow's premium Showcase listings to get your home seen by more buyers.

    Get started

    List with your own agent

    Get your home in front of millions of buyers by listing it on Zillow.

    Learn how to do it

    Sell it yourself

    Take full control of how buyers see your home on Zillow by listing For Sale by Owner (FSBO).

    List your home

    What's special

    New plumbingWood-look vinyl flooring throughoutNew electricNewly completedNew roofNew ac
    **Seller offering Washer/ Dryer package at list price prior to 04/21/24!** Brand New Construction, newly completed w/ no HOA! This home features 4 bedrooms and 2.5 bathrooms with 1,555 square feet of living space + garage. The kitchen overlooking the large living area includes brand new SS Fridge and Range Oven (to be installed prior to closing). Durable, wood-look vinyl flooring throughout the interior, with cementitious hardi board siding on the exterior. New Roof, New AC, New Plumbing, New Electric, brand New home!! Schedule a private tour today. **including Builder Warranty** TAKE ADVANTAGE of $20K INCENTIVE! *This listing qualifies for Ameris Bank's $20k assistance mortgage program, for $20,000 towards Down Payment, Closing Costs and/or Rate Buydown - Flyer attached*

    Zillow last checked:

    Listing updated:

    Listed by:

    DANIEL DANYUS 904-502-8401,

    JWB REALTY LLC 904-737-0035,

    MENSUR MOLLA 904-210-9862

    Bought with:

    RED PHOENIX REALTY, LLC

    Source: realMLS,MLS#: 2002632MLS Logo

    Facts & features

    Interior

    Bedrooms & bathrooms
    • Bedrooms: 4
    • Bathrooms: 3
    • Full bathrooms: 2
    • 1/2 bathrooms: 1
    Primary bedroom
    • Level: Second
    Bedroom 1
    • Level: Second
    Bedroom 2
    • Level: Second
    Dining room
    • Level: First
    Kitchen
    • Level: First
    Living room
    • Level: First
    Heating
    • Central, Electric
    Cooling
    • Central Air, Electric
    Appliances
    • Included: Electric Range, Electric Water Heater, Refrigerator
    • Laundry: Electric Dryer Hookup, Washer Hookup
    Features
    • Breakfast Bar, Entrance Foyer, Kitchen Island, Pantry, Primary Bathroom - Tub with Shower, Split Bedrooms
    • Flooring: Vinyl
    Interior area
    • Total interior livable area: 1,555 sqft

    Property

    Parking
    • Total spaces: 1
    • Parking features: Attached, Garage
    • Attached garage spaces: 1
    Features
    • Levels: Two
    • Stories: 2
    • Pool features: None
    Lot
    • Size: 5,227 Square Feet
    Details
    • Parcel number: 0669750000

    Construction

    Type & style
    • Home type: SingleFamily
    • Architectural style: Traditional
    • Property subtype: Single Family Residence
    Materials
    • Fiber Cement, Frame
    • Roof: Shingle
    Condition
    • New construction: Yes
    • Year built: 2023

    Utilities & green energy

    • Sewer: Public Sewer
    • Water: Public
    • Utilities for property: Cable Available, Electricity Connected, Sewer Connected, Water Connected

    Community & HOA

    Community
    • Security: Smoke Detector(s)
    • Subdivision: Cedarhurst
    HOA
    • Has HOA: No
    Location
    • Region: Jacksonville

    Financial & listing details

    • Price per square foot: $167/sqft
    • Annual tax amount: $7,764
    • Date on market: 1/10/2024
    • Listing terms: Cash,Conventional,FHA,VA Loan
    • Road surface type: Asphalt

    Price history

    DateEventPrice
    5/30/2024Sold$259,999$167/sqft
    Source: realMLS #2002632 Report a problem
    4/11/2024Price change$259,999-1.3%$167/sqft
    Source: realMLS #2002632 Report a problem
    3/28/2024Price change$263,3000%$169/sqft
    Source: realMLS #2002632 Report a problem
    3/12/2024Price change$263,4000%$169/sqft
    Source: realMLS #2002632 Report a problem
    2/1/2024Price change$263,500-0.5%$169/sqft
    Source: realMLS #2002632 Report a problem
    1/10/2024Listed for sale$264,900$170/sqft
    Source: realMLS #2002632 Report a problem

    Public tax history

    YearProperty taxesTax assessment
    2024$7,764 --
    Find assessor info on the county website

    Neighborhood: Hillcrest

    Nearby schools

    GreatSchools rating
    Get a cash offer in 3 minutes
    Find out how much your home could sell for in as little as 3 minutes with a no-obligation cash offer.
    Estimated market value
    $269,000
    Get a cash offer in 3 minutes
    Find out how much your home could sell for in as little as 3 minutes with a no-obligation cash offer.
    Estimated market value
    $269,000