Welcome to this newly remodeled 3-bedroom, 2.5-bath home on Oxford Way in Stockton, offering the potential for a 4th bedroom. With fresh paint, new flooring, and updated appliances including a range and dishwasher, this home is move-in ready. The spacious master suite includes a convenient kitchenette and outside access, ideal for guests or additional privacy. Outside, you'll find a spacious front yard, a detached garage, and a long driveway providing plenty of parking. The front entry is also handicap accessible, making this home both practical and inviting. Don't miss out on this beautifully updated property!
Closed
$435,000
1244 Oxford Way, Stockton, CA 95204
3beds
1,809sqft
Single Family Residence
Built in 1947
7,000 Square Feet Lot
$471,700 Zestimate®
$240/sqft
$2,804 Estimated rent
Home value
$471,700
$443,000 - $500,000
$2,804/mo
Zestimate® history
Owner options
List your home for rent
$2,804/mo
Rent Zestimate®
Find your next renter with Zillow Rental Manager. Plus, with online applications, you can quickly screen prospective tenants – for free.
$2,804/mo
Rent Zestimate®
Refinance and save
$2,979/mo
Est. payment
Refinancing to a lower rate could help reduce your monthly payments and save thousands over the life of the loan.
$2,979/mo
Est. payment
Explore your selling options
Work with a Zillow partner agent
Leverage their expertise and Zillow's premium Showcase listings to get your home seen by more buyers.
Get startedList with your own agent
Get your home in front of millions of buyers by listing it on Zillow.
Learn how to do itSell it yourself
Take full control of how buyers see your home on Zillow by listing For Sale by Owner (FSBO).
List your homeWhat's special
Zillow last checked:
Listing updated:
Listed by:
Diego Herra DRE #01414534 209-740-8420,
Realty ONE Group Zoom
Bought with:
Gabriel Albor, DRE #02040263
Atlantic Realty
Source: MetroList Services of CA,MLS#: 224105301Originating MLS: MetroList Services, Inc.
Facts & features
Interior
Bedrooms & bathrooms
- Bedrooms: 3
- Bathrooms: 3
- Full bathrooms: 2
- Partial bathrooms: 1
Rooms
- Room types: Bathroom, Dining Room, Kitchen, Laundry, Living Room
Primary bedroom
- Features: Closet, Outside Access
Primary bathroom
- Features: Dual Flush Toilet, Tile, Tub, Tub w/Shower Over, Window
Dining room
- Features: Breakfast Nook, Space in Kitchen, Formal Area
Kitchen
- Features: Quartz Counter
Heating
- Central, Wall Furnace
Cooling
- Central Air
Appliances
- Included: Built-In Electric Oven, Free-Standing Gas Range, Range Hood, Dishwasher, Disposal, Electric Cooktop, Free-Standing Electric Range
- Laundry: Laundry Room, Cabinets, Electric Dryer Hookup, Inside
Features
- Flooring: Laminate, Tile, Wood
- Number of fireplaces: 1
- Fireplace features: Brick, Living Room, Wood Burning
Interior area
- Total structure area: 0
- Total interior livable area: 1,809 sqft
Property
Parking
- Total spaces: 3
- Parking features: Detached, Drive Through, Enclosed, Guest
- Garage spaces: 1
- Uncovered spaces: 2
Accessibility
- Accessibility features: Accessible Approach with Ramp, Wheelchair Access, Grab Bars
Features
- Levels: One
- Stories: 1
- Exterior features: Covered Courtyard
- Fencing: Back Yard,Fenced,Wood,Front Yard
Lot
- Size: 7,000 Square Feet
- Features: Landscape Front
- Topography: Level,Level
Details
- Parcel number: 113041030000
- Zoning: R-1
- Special conditions: Standard
Construction
Type & style
- Home type: SingleFamily
- Property subtype: Single Family Residence
Materials
- Stucco, Wood
- Foundation: Slab, Concrete Perimeter
- Roof: Shingle,Tile
Condition
- Year built: 1947
Utilities & green energy
- Electric: 220 Volts, 220 Volts in Kitchen, 220 Volts in Laundry
- Sewer: Public Sewer
- Water: Meter on Site, Private, Public
- Utilities for property: Cable Available, Internet Available
Community & HOA
Location
- Region: Stockton
Financial & listing details
- Price per square foot: $240/sqft
- Tax assessed value: $94,931
- Date on market: 9/20/2026
- Road surface type: Asphalt
Price history
| Date | Event | Price |
|---|---|---|
| 11/7/2024 | Sold | $435,000+2.4%$240/sqft |
Source: MetroList Services of CA #224105301 Report a problem | ||
| 9/26/2024 | Pending sale | $424,950$235/sqft |
Source: MetroList Services of CA #224105301 Report a problem | ||
| 9/19/2024 | Listed for sale | $424,950+46.5%$235/sqft |
Source: MetroList Services of CA #224105301 Report a problem | ||
| 8/13/2024 | Sold | $290,000$160/sqft |
Source: Public Record Report a problem | ||
Public tax history
| Year | Property taxes | Tax assessment |
|---|---|---|
| 2026 | -- | $94,931 +2% |
| 2025 | $1,317 +1.7% | $93,071 +2% |
| 2024 | $1,295 +2.3% | $91,247 +2% |
| 2023 | $1,265 -0.8% | $89,459 +2% |
| 2022 | $1,276 +3.7% | $87,706 +2% |
| 2021 | $1,230 -1.5% | $85,988 +1% |
| 2020 | $1,249 +0.4% | $85,107 +2% |
| 2019 | $1,244 +1.8% | $83,439 +2% |
| 2018 | $1,223 +4.9% | $81,804 +2% |
| 2017 | $1,166 -1.4% | $80,201 +2% |
| 2016 | $1,183 +4.5% | $78,628 +1.5% |
| 2015 | $1,132 | $77,447 +2% |
| 2014 | $1,132 | $75,931 +0.5% |
| 2013 | -- | $75,588 +2% |
| 2012 | -- | $74,105 +2% |
| 2011 | -- | $72,653 +0.8% |
| 2010 | -- | $72,110 -0.2% |
| 2009 | -- | $72,282 +2% |
| 2008 | -- | $70,865 +2% |
| 2007 | -- | $69,475 +2% |
| 2006 | -- | $68,113 +2% |
| 2005 | -- | $66,778 +2% |
| 2004 | -- | $65,469 +1.9% |
| 2003 | -- | $64,269 +4% |
| 2002 | -- | $61,774 |
| 2001 | -- | $61,774 |
Find assessor info on the county website
Neighborhood: University
Nearby homes
- $506,4003 bd3 ba1.8k sqft1236 Oxford Way, Stockton, CA 95204Off Market

- $405,8003 bd1 ba1.1k sqft1254 Oxford Way, Stockton, CA 95204Off Market
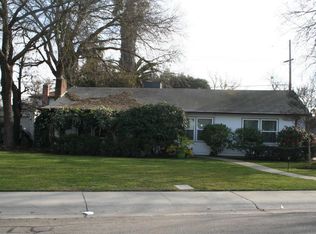
- $342,7002 bd1 ba896 sqft1239 Elmwood Ave, Stockton, CA 95204Off Market

- $435,0002 bd2 ba1.7k sqft1233 Elmwood Ave, Stockton, CA 95204Sold

- $414,7003 bd2 ba1.8k sqft1245 Elmwood Ave, Stockton, CA 95204Off Market
- $317,9002 bd1 ba1k sqft2526 N Pershing Ave, Stockton, CA 95204Off Market
- $481,8003 bd2 ba1.7k sqft1224 Oxford Way, Stockton, CA 95204Off Market
- $336,2002 bd1 ba880 sqft1225 Elmwood Ave, Stockton, CA 95204Off Market
Nearby schools
GreatSchools rating
- 4/10Madison Elementary SchoolGrades: K-8Distance: 0.6 mi
- 3/10Cesar Chavez High SchoolGrades: 9-12Distance: 3.8 mi
- 2/10Hoover Elementary SchoolGrades: K-8Distance: 1.5 mi
Get a cash offer in 3 minutes
Find out how much your home could sell for in as little as 3 minutes with a no-obligation cash offer.
Estimated market value
$471,700
Get a cash offer in 3 minutes
Find out how much your home could sell for in as little as 3 minutes with a no-obligation cash offer.
Estimated market value
$471,700
- California
- San Joaquin County
- Stockton
- 95204
- University
- 1244 Oxford Way
