A well-maintained, spacious brick ranch home offering 1,680 sq ft of main level living space, plus an additional 900 sq ft in the walk out lower level, which includes a third garage/workshop area. The main level features 3 bedrooms and 2 bathrooms, while the lower level adds a third bathroom and flexible room that could serve as a fourth bedroom. The utility room also functions as a canning kitchen, complete with an extra refrigerator and electric range. The lower level provides plenty of space for a family room, recreation area, or both. Outdoor living is easy with covered porches, decks, & beautifully fenced backyard. The home includes forced air gas heat, central air, enclosed breezeway with an extra washer/dryer hookup! Seller is providing a one-year Guard Home Warranty for the buyer! This is a great home for large family living in comfort with space to spread out! Book your showing soon so you don't miss this one!
For sale
Price cut: $10K (7/21)
$359,900
1244 Park Ave, Ravenswood, WV 26164
3beds
2,580sqft
Single Family Residence
Built in 1991
0.47 Acres Lot
$341,800 Zestimate®
$139/sqft
$-- HOA
What's special
Forced air gas heatWalk out lower levelCovered porchesCentral airBeautifully fenced backyard
- 10 days |
- 281 |
- 8 |
Zillow last checked:
Listing updated:
Listed by:
Cheryl A. Donohoe,
Cunningham Realty 304-372-5969
Source: KVBR,MLS#: 284452 Originating MLS: Kanawha Valley Board of REALTORS
Originating MLS: Kanawha Valley Board of REALTORSFacts & features
Interior
Bedrooms & bathrooms
- Bedrooms: 3
- Bathrooms: 3
- Full bathrooms: 3
Primary bedroom
- Description: Primary Bedroom
- Level: Main
- Dimensions: 14.2x13.8
Bedroom 2
- Description: Bedroom 2
- Level: Main
- Dimensions: 12.9x11
Bedroom 3
- Description: Bedroom 3
- Level: Main
- Dimensions: 10x11
Dining room
- Description: Dining Room
- Level: Main
- Dimensions: 13x10.6
Family room
- Description: Family Room
- Level: Lower
- Dimensions: 25.4x12.4
Kitchen
- Description: Kitchen
- Level: Main
- Dimensions: 10x15
Living room
- Description: Living Room
- Level: Main
- Dimensions: 17.6x13.7
Other
- Description: Other
- Level: Main
- Dimensions: 10x28
Recreation
- Description: Rec Room
- Level: Lower
- Dimensions: 25.4x12.4
Utility room
- Description: Utility Room
- Level: Lower
- Dimensions: 8x14
Heating
- Forced Air, Gas, Individual, Space Heater
Cooling
- Central Air
Appliances
- Included: Dishwasher, Electric Range, Microwave, Refrigerator
Features
- Breakfast Area, Separate/Formal Dining Room, Cable TV
- Flooring: Carpet, Vinyl
- Windows: Insulated Windows
- Basement: Full
- Has fireplace: No
Interior area
- Total interior livable area: 2,580 sqft
Property
Parking
- Total spaces: 1
- Parking features: Attached, Garage, One Car Garage, Two Car Garage
- Attached garage spaces: 1
Features
- Stories: 1
- Patio & porch: Deck, Porch
- Exterior features: Breezeway, Deck, Fence, Porch
- Fencing: Yard Fenced
Lot
- Size: 0.47 Acres
Details
- Parcel number: 030005000100010000
Construction
Type & style
- Home type: SingleFamily
- Architectural style: Ranch,One Story
- Property subtype: Single Family Residence
Materials
- Brick, Drywall
- Roof: Composition,Shingle
Condition
- Year built: 1991
Utilities & green energy
- Sewer: Public Sewer
- Water: Public
Community & HOA
Community
- Security: Smoke Detector(s)
- Subdivision: Park Addition
HOA
- Has HOA: No
Location
- Region: Ravenswood
Financial & listing details
- Price per square foot: $139/sqft
- Tax assessed value: $145,300
- Annual tax amount: $1,006
- Date on market: 7/10/2026
- Cumulative days on market: 13 days
Estimated market value
$341,800
$325,000 - $359,000
$1,659/mo
Price history
| Date | Event | Price |
|---|---|---|
| 7/21/2026 | Price change | $359,900-2.7%$139/sqft |
Source:  KVBR #284452 Report a problem KVBR #284452 Report a problem | ||
| 7/12/2026 | Listed for sale | $369,900$143/sqft |
Source: KVBR #284452 Report a problem | ||
Public tax history
| Year | Property taxes | Tax assessment |
|---|---|---|
| 2025 | $1,005 +2.8% | $87,180 +2.2% |
| 2024 | $977 +1.3% | $85,320 +1% |
| 2023 | $965 +0.7% | $84,480 +0.6% |
| 2022 | $958 | $84,000 +1.4% |
| 2021 | -- | $82,800 +0.1% |
| 2020 | -- | $82,680 +0.2% |
| 2019 | $933 +0.9% | $82,500 +0.7% |
| 2018 | $925 +1.1% | $81,960 +0.8% |
| 2017 | $915 +1.3% | $81,300 +1% |
| 2016 | $904 +1.9% | $80,520 +1.4% |
| 2015 | $887 +1.4% | $79,380 +1.1% |
| 2014 | $874 +4.9% | $78,540 +3% |
| 2013 | $833 | $76,260 +0.6% |
| 2012 | $833 | $75,780 +1.3% |
| 2011 | -- | $74,820 +0.7% |
| 2010 | $811 +1.6% | $74,280 +1.1% |
| 2009 | $798 -0.6% | $73,440 -0.4% |
| 2008 | $803 +0.3% | $73,740 +0.2% |
| 2007 | $800 +0.4% | $73,560 +0.9% |
| 2006 | $797 +1.3% | $72,900 +1.3% |
| 2005 | $787 | $71,940 +3% |
| 2004 | -- | $69,840 +6.3% |
| 2003 | -- | $65,700 |
| 2002 | -- | $65,700 +3.8% |
| 2001 | -- | $63,300 |
Find assessor info on the county website
Monthly payment
Est. payment
Payment breakdown
Explore the cost of this home by adjusting the details. Changes won't be saved.Climate risks
Neighborhood: 26164
Nearby schools
GreatSchools rating
- NAHenry J Kaiser Elementary SchoolGrades: PK-2Distance: 0.7 mi
- 6/10Ravenswood Middle SchoolGrades: 6-8Distance: 1 mi
- 4/10Ravenswood High SchoolGrades: 9-12Distance: 1 mi
Schools provided by the listing agent
- Elementary: Henry J. Kaiser
- Middle: Ravenswood
- High: Ravenswood
Source: KVBR. This data may not be complete. We recommend contacting the local school district to confirm school assignments for this home.
- $349,7004 bd3 ba2.5k sqft1246 Park Ave, Ravenswood, WV 26164Off Market
- $325,0003 bd3 ba3k sqft1201 Berch Ln, Ravenswood, WV 26164Sold
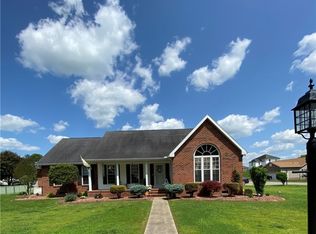
- $318,7003 bd2 ba1.7k sqft1203 Berch Ln, Ravenswood, WV 26164Off Market
- $352,0003 bd3 ba1.8k sqft1245 Park Ave, Ravenswood, WV 26164Off Market
- $319,4003 bd2 ba2.2k sqft98 Gibbs St, Ravenswood, WV 26164Off Market
- $295,5003 bd2 ba2.1k sqft96 Gibbs St, Ravenswood, WV 26164Off Market
- $14,400-- bd-- ba-- sqft1209 Berch Ln, Ravenswood, WV 26164Off Market
- $359,3003 bd2 ba2.4k sqft1248 Park Ave, Ravenswood, WV 26164Off Market
A local agent can set up tours, give advice and negotiate with sellers.
Similar homes
- $310,0003 bd3 ba2k sqft611 Fitzhugh St, Ravenswood, WV 26164For Sale
 MLS ID #284305, Chad Matics. KVBR
 - $249,9003 bd3 ba1.7k sqft400 Mulberry St, Ravenswood, WV 26164For Sale
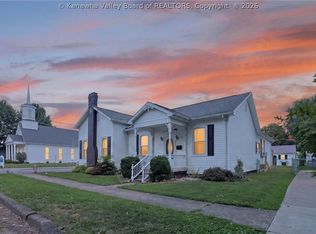 MLS ID #284566, Jessica Lynn Jarrett. KVBR
 - $389,9004 bd3 ba3.6k sqft136 Nu Chance Dr, Ravenswood, WV 26164For Sale
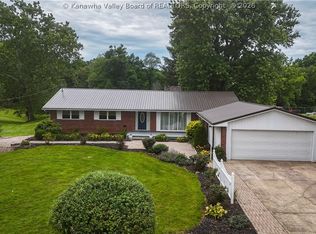 MLS ID #283826, Blair Bumgarner. KVBR
 - $388,5004 bd3 ba3.4k sqft208 Henrietta St, Ravenswood, WV 26164For Sale
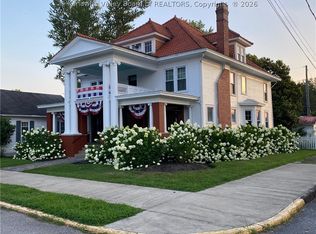 MLS ID #282475, Drue Smith. KVBR
 - $273,9003 bd2 ba2.1k sqft600 Ashton St, Ravenswood, WV 26164For SaleMLS ID #283903, Jessica Lynn Jarrett. KVBR
- $199,9003 bd2 ba1.8k sqft709 McIntosh Ave, Ravenswood, WV 26164For SaleMLS ID #284381, Gary Lawson. KVBR
- $209,0003 bd2 ba1.4k sqft141 Cub Dr, Ravenswood, WV 26164For SaleMLS ID #5226560, Jane E Wyatt, RE/MAX Properties of the Valley. MLS Now
- $205,0003 bd2 ba1.9k sqft713 Cypress St, Ravenswood, WV 26164For SaleMLS ID #284489, Chad Matics. KVBR
- $259,9004 bd2 ba2.8k sqft107 Henry St, Ravenswood, WV 26164For SaleMLS ID #284386, Jessica Lynn Jarrett. KVBR
- $399,0003 bd1 ba1.8k sqft1805 Lee Creek Rd, Belleville, WV 26133For SaleMLS ID #5229233, Halie Hendry, EXP Realty, LLC.. MLS Now
- $375,0004 bd3 ba2.7k sqft6420 Charleston Rd, Ripley, WV 25271For SaleMLS ID #283958, Amber Mouser. KVBR
- $330,0003 bd3 ba2.4k sqft100 Deerfield Ln, Cottageville, WV 25239For SaleMLS ID #282248, Tisha Campbell. KVBR
- $375,0002 bd3 ba3k sqft36 New Haven Rd, Mount Alto, WV 25264For SaleMLS ID #281812, Kimberly Tetrick. KVBR
- $439,9003 bd3 ba3.7k sqft14297 Harris Hwy, Belleville, WV 26133For SaleMLS ID #5224529, Tara J Gerber, Jackson Realty. MLS Now
- $249,0004 bd1 ba3.7k sqft53778 State Route 124, Portland, OH 45770For SaleMLS ID #2434921, Matthew Ray, Sherlock Homes Realty, LLC. Athens County BOR
- $199,0003 bd2 ba1.9k sqft1298 Meathouse Fork Rd, Ravenswood, WV 26164For SaleMLS ID #283991, Allison Campbell. KVBR
- $369,0003 bd3 ba2.2k sqft9076 Harris Hwy, Belleville, WV 26133For SaleMLS ID #5217978, Vanessa Holtz, Holtz Homez LLC. MLS Now
- $315,0003 bd3 ba1.3k sqft45205 Baum Addition Rd, Pomeroy, OH 45769For SaleMLS ID #2435159, Sari Putman, Century 21 HomeStar. Athens County BOR
- $--4 bd2 ba3.2k sqft110 Carter St, Ripley, WV 25271AuctionXome
- $265,0003 bd2 ba3.2k sqft8908 Southern Hwy, Rockport, WV 26169For SaleMLS ID #5224478, Charleen A Byrd, EXP Realty, LLC.. MLS Now
