Welcome to your future home at 1244 Park Green Place, nestled in the vibrant heart of Winter Park, FL. This move-in-ready townhouse offers a seamless blend of comfort and convenience, making it the perfect setting for both new beginnings and cherished memories. Step inside this inviting residence and be greeted by an expansive living space, bathed in natural light, thanks to the high, vaulted ceilings that create an airy and open feel. The hard flooring throughout the home is not only elegant but also promises easy maintenance and durability. This townhouse features three cozy bedrooms and two well-appointed bathrooms, providing ample space for family, guests, or a home office. A/C was recently replaced and roof was replaced within the last 8 years. At the heart of this home is a modern kitchen, boasting luscious granite countertops that offer both beauty and practicality. Whether you're a seasoned chef or a culinary novice, this kitchen is designed to inspire delightful dining experiences. Entertaining is a breeze with the enclosed back porch, providing a perfect backdrop for gatherings or a peaceful retreat after a long day. The fenced-in yard adds an extra layer of privacy and security, making it a safe haven for both relaxation and play. Located conveniently close to shopping centers, appetizing restaurants, world-famous theme parks, and major roads, 1244 Park Green Place ensures that you're never far from where you need to be. Embrace the opportunity to live in a home that combines practicality with endless possibilities for leisure and enjoyment. This townhouse is not just a dwelling; it's a foundation for a life filled with ease, accessibility, and joy. Don't miss the chance to make 1244 Park Green Place your own — a place where every day feels like a breath of fresh air. Welcome home.
Sold for $350,000
$350,000
1244 PARK GREEN PLACE, WINTER PARK, FL 32789
3beds
1,282sqft
Townhouse
Built in 1991
2,759 Square Feet Lot
$305,300 Zestimate®
$273/sqft
$2,139 Estimated rent
Home value
$305,300
$284,000 - $327,000
$2,139/mo
Zestimate® history
Owner options
List your home for rent
$2,139/mo
Rent Zestimate®
Find your next renter with Zillow Rental Manager. Plus, with online applications, you can quickly screen prospective tenants – for free.
$2,139/mo
Rent Zestimate®
Refinance and save
$2,801/mo
Est. payment
Refinancing to a lower rate could help reduce your monthly payments and save thousands over the life of the loan.
$2,801/mo
Est. payment
Explore your selling options
Work with a Zillow partner agent
Leverage their expertise and Zillow's premium Showcase listings to get your home seen by more buyers.
Get startedList with your own agent
Get your home in front of millions of buyers by listing it on Zillow.
Learn how to do itSell it yourself
Take full control of how buyers see your home on Zillow by listing For Sale by Owner (FSBO).
List your homeWhat's special
Zillow last checked:
Listing updated:
Listed by:
Tia Billis 407-409-4304,
EXP REALTY LLC 407-392-1800
Bought with:
Jarrett West, 3590343
GREAT WESTERN REALTY
Source: Stellar MLS,MLS#: O6194158 Originating MLS: Orlando Regional
Originating MLS: Orlando Regional
Facts & features
Interior
Bedrooms & bathrooms
- Bedrooms: 3
- Bathrooms: 2
- Full bathrooms: 2
Primary bedroom
- Features: Walk-In Closet(s)
- Level: First
- Dimensions: 12x14
Bedroom 2
- Features: Built-in Closet
- Level: First
- Dimensions: 10x20
Bedroom 3
- Features: Built-in Closet
- Level: First
- Dimensions: 9x8
Dining room
- Level: First
- Dimensions: 9x8
Kitchen
- Level: First
- Dimensions: 8x18
Living room
- Level: First
- Dimensions: 15x16
Heating
- Central
Cooling
- Central Air
Appliances
- Included: Dishwasher, Disposal, Microwave, Range, Refrigerator
- Laundry: Inside
Features
- Ceiling Fan(s), Eating Space In Kitchen, High Ceilings, Kitchen/Family Room Combo, Open Floorplan, Primary Bedroom Main Floor, Solid Surface Counters, Solid Wood Cabinets, Vaulted Ceiling(s), Walk-In Closet(s)
- Flooring: Ceramic Tile, Laminate
- Doors: Sliding Doors
- Has fireplace: No
Interior area
- Total structure area: 1,711
- Total interior livable area: 1,282 sqft
Property
Parking
- Total spaces: 2
- Parking features: Guest, Open
- Attached garage spaces: 2
- Has uncovered spaces: Yes
Features
- Levels: One
- Stories: 1
- Patio & porch: Covered, Porch, Rear Porch
- Fencing: Fenced
Lot
- Size: 2,759 Square Feet
- Features: In County, Near Public Transit
- Residential vegetation: Mature Landscaping
Details
- Parcel number: 012229665200120
- Zoning: PURD
- Special conditions: None
Construction
Type & style
- Home type: Townhouse
- Architectural style: Traditional
- Property subtype: Townhouse
Materials
- Stucco, Wood Frame
- Foundation: Slab
- Roof: Shingle
Condition
- New construction: No
- Year built: 1991
Utilities & green energy
- Sewer: Public Sewer
- Water: Public
- Utilities for property: BB/HS Internet Available, Cable Available, Cable Connected, Electricity Available, Electricity Connected, Public, Street Lights
Community & HOA
Community
- Features: Deed Restrictions, Pool
- Pet fee: $0 monthly
- Subdivision: PARK GREEN
HOA
- Has HOA: Yes
- Amenities included: Spa/Hot Tub
- Services included: Community Pool, Maintenance Grounds, Trash
- HOA fee: $273 monthly
- HOA name: DON ASHER & ASSOCIATES
Location
- Region: Winter Park
Financial & listing details
- Price per square foot: $273/sqft
- Tax assessed value: $270,276
- Annual tax amount: $3,668
- Date on market: 4/8/2024
- Cumulative days on market: 7 days
- Listing terms: Cash,Conventional,FHA,VA Loan
- Ownership: Fee Simple
- Total actual rent: 27000
- Electric utility on property: Yes
- Road surface type: Paved, Asphalt
Price history
| Date | Event | Price |
|---|---|---|
| 5/24/2024 | Sold | $350,000$273/sqft |
Source:  Stellar MLS #O6194158 Report a problem Stellar MLS #O6194158 Report a problem | ||
| 4/16/2024 | Pending sale | $350,000$273/sqft |
Source: Stellar MLS #O6194158 Report a problem | ||
| 4/8/2024 | Listed for sale | $350,000+68.3%$273/sqft |
Source: Stellar MLS #O6194158 Report a problem | ||
| 6/23/2023 | Listing removed | -- |
Source: Zillow Rentals Report a problem | ||
| 5/22/2023 | Listed for rent | $2,250+50%$2/sqft |
Source: Zillow Rentals Report a problem | ||
| 5/17/2018 | Listing removed | $1,500$1/sqft |
Source: Belmont Management Group Report a problem | ||
| 4/27/2018 | Listed for rent | $1,500$1/sqft |
Source: Belmont Management Group Report a problem | ||
| 4/19/2018 | Sold | $208,000-0.9%$162/sqft |
Source: EXIT Realty solds #1346190543955812405 Report a problem | ||
| 4/6/2018 | Pending sale | $209,990$164/sqft |
Source: Keller Williams at the Parks Realty #O5571540 Report a problem | ||
| 3/30/2018 | Listed for sale | $209,990+57.9%$164/sqft |
Source: KELLER WILLIAMS AT THE PARKS #O5571540 Report a problem | ||
| 1/18/2018 | Sold | $133,000-16.4%$104/sqft |
Source: Public Record Report a problem | ||
| 12/16/2017 | Listed for sale | $159,000$124/sqft |
Source: THE HOPE TEAM INC #O5550800 Report a problem | ||
Public tax history
| Year | Property taxes | Tax assessment |
|---|---|---|
| 2024 | $4,005 +9.2% | $237,197 +10% |
| 2023 | $3,669 +20.3% | $215,634 +10% |
| 2022 | $3,050 +8.5% | $196,031 +10% |
| 2021 | $2,811 +7.8% | $178,210 +9.6% |
| 2020 | $2,608 -4.5% | $162,601 -2.9% |
| 2019 | $2,731 +518.2% | $167,399 +211% |
| 2018 | $442 | $53,821 -44.4% |
| 2017 | $442 +0.5% | $96,765 +3.3% |
| 2016 | $440 +1.7% | $93,641 +5.6% |
| 2015 | $433 -3.4% | $88,706 +0.3% |
| 2014 | $448 +2% | $88,454 +53.5% |
| 2013 | $439 +2.4% | $57,618 +16.9% |
| 2012 | $429 -2% | $49,274 -0.8% |
| 2011 | $437 +1% | $49,677 -1.5% |
| 2010 | $433 | $50,456 -46.9% |
| 2009 | -- | $95,075 -27.5% |
| 2008 | $668 -21.9% | $131,141 -6.9% |
| 2007 | $855 -5.6% | $140,896 +16.9% |
| 2006 | $905 +1.2% | $120,562 +20% |
| 2005 | $895 +5.9% | $100,433 +40.9% |
| 2004 | $845 +4.8% | $71,284 -0.3% |
| 2003 | $806 +3.8% | $71,481 +2.9% |
| 2002 | $776 +1.2% | $69,479 +1.7% |
| 2001 | $767 +3.9% | $68,326 +3.6% |
| 2000 | $738 | $65,951 |
Find assessor info on the county website
Neighborhood: 32789
Nearby homes
- $430,5003 bd2 ba1.8k sqft1248 Park Green Pl, Winter Park, FL 32789Off Market

- $263,5002 bd2 ba1.1k sqft1240 Park Green Pl, Winter Park, FL 32789Off Market
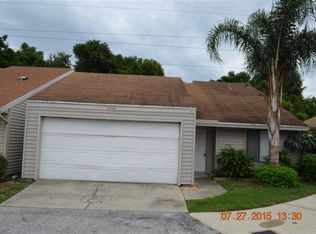
- $105-- bd-- ba-- sqft1226 Park Green Pl, Winter Park, FL 32789Off Market
- $335,3003 bd2 ba1.4k sqft1224 Park Green Pl, Winter Park, FL 32789Off Market
- $400,0004 bd2 ba1.5k sqft1236 Park Green Pl, Winter Park, FL 32789Sold
- $335,2002 bd2 ba1.6k sqft1237 Park Green Pl, Winter Park, FL 32789Off Market
- $308,6003 bd2 ba1.2k sqft1232 Park Green Pl, Winter Park, FL 32789Off Market
- $420,0003 bd2 ba1.6k sqft1228 Park Green Pl, Winter Park, FL 32789Sold
Nearby schools
GreatSchools rating
- 5/10Hungerford Elementary SchoolGrades: PK-5Distance: 0.8 mi
- 3/10College Park Middle SchoolGrades: 6-8Distance: 2.5 mi
- 6/10Edgewater High SchoolGrades: 9-12Distance: 2.5 mi
Schools provided by the listing agent
- Elementary: Hungerford Elem
- Middle: College Park Middle
- High: Edgewater High
Source: Stellar MLS. This data may not be complete. We recommend contacting the local school district to confirm school assignments for this home.
Get a cash offer in 3 minutes
Find out how much your home could sell for in as little as 3 minutes with a no-obligation cash offer.
Estimated market value
$305,300
Get a cash offer in 3 minutes
Find out how much your home could sell for in as little as 3 minutes with a no-obligation cash offer.
Estimated market value
$305,300
- Florida
- Orange County
- Winter Park
- 32789
- 1244 PARK GREEN PLACE
Nearby cities
Nearby neighborhoods
Nearby zip codes
Other Winter Park Topics
