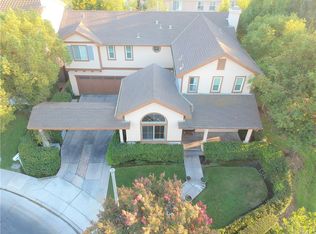
Welcome to this Beautiful and Completely Remodeled Former Model Home! Yes, It's practically a Brand-New Home! The Renovation was just finished in February 2024 and you will love the Modern Style with many top-of-the-line upgrades! This House is located on a Quiet Cul-De-Sac in the Prestigious Coyote Hills Golf Course adjacent Threewoods Gated Community. The Home features 2-Story High Ceiling, Waterproof Laminate Flooring and Fresh Neutral Color Paint throughout, Tankless Water Heater, Brand New Gourmet Kitchen and three Brand New Bathrooms as well. The House has a very Open and Bright Floor Plan! Downstairs offers a Formal Living Room with a cozy Fireplace, a Formal Family Room, a Formal Dining Room and a Breakfast Area overlooking the backyard, a Powder Room and Extra Storage Spaces. Upstairs features a split plan with a spacious hallway separating the Primary Suite with other 2 Bedrooms. The Gorgeous Primary Suite offers a Soaking Tub, a Separate Shower with Modern Glass Door, Double Vanity and a Walk-in Closet. The two other Bedrooms share a full Jack and Jill Bathroom, an Office Nook and Individual Laundry Room finishes the Second Floor. New Landscaping in both Front and Back Yards. New Built-in Barbecue equipment in the backyard is perfect for family gathering and entertainment. Minutes to Fullerton's famous Walking Trails, Shopping, Dining and don't forget the Golf Course right next door! It's truly Everything you need in the best neighborhood and a Stunning Home at an affordable price!
Sold for $1,330,000
Listed by: RE/MAX CHAMPIONS • Jing Chen • Contact: 909-949-0605
Bought with: New Star Realty
$1,330,000
1244 Parkhaven Ct, Fullerton, CA 92831
3beds
1,982sqft
Single Family Residence
Built in 1998
4,327 Square Feet Lot
$1,394,900 Zestimate®
$671/sqft
$4,363 Estimated rent
Home value
$1,394,900
$1.33M - $1.46M
$4,363/mo
Zestimate® history
Owner options
List your home for rent
$4,363/mo
Rent Zestimate®
Find your next renter with Zillow Rental Manager. Plus, with online applications, you can quickly screen prospective tenants – for free.
$4,363/mo
Rent Zestimate®
Refinance and save
$8,660/mo
Est. payment
Refinancing to a lower rate could help reduce your monthly payments and save thousands over the life of the loan.
$8,660/mo
Est. payment
Explore your selling options
Work with a Zillow partner agent
Leverage their expertise and Zillow's premium Showcase listings to get your home seen by more buyers.
Get startedList with your own agent
Get your home in front of millions of buyers by listing it on Zillow.
Learn how to do itSell it yourself
Take full control of how buyers see your home on Zillow by listing For Sale by Owner (FSBO).
List your homeWhat's special
Golf courseCozy fireplaceModern styleModern glass doorSpacious hallwayBrand new bathroomsGorgeous primary suite
Zillow last checked:
Listing updated:
Listed by:
Jing Chen DRE #01911286 626-576-8811,
RE/MAX CHAMPIONS
Bought with:
Joseph Keongwhan Min, DRE #01380749
New Star Realty
Source: CRMLS,MLS#: CV24027935 Originating MLS: California Regional MLS
Originating MLS: California Regional MLSFacts & features
Interior
Bedrooms & bathrooms
- Bedrooms: 3
- Bathrooms: 3
- Full bathrooms: 2
- 1/2 bathrooms: 1
- Main level bathrooms: 1
Rooms
- Room types: Entry/Foyer, Family Room, Kitchen, Laundry, Living Room, Primary Bedroom, Other, Utility Room, Dining Room
Primary bedroom
- Features: Primary Suite
Bathroom
- Features: Bathroom Exhaust Fan, Bathtub, Dual Sinks, Enclosed Toilet, Quartz Counters, Remodeled, Separate Shower, Tub Shower, Upgraded, Walk-In Shower
Kitchen
- Features: Quartz Counters, Updated Kitchen
Other
- Features: Walk-In Closet(s)
Heating
- Central
Cooling
- Central Air
Appliances
- Included: Barbecue, Dishwasher, Gas Cooktop, Disposal, Gas Oven, Gas Range, Gas Water Heater, Refrigerator, Range Hood, Tankless Water Heater, Water To Refrigerator
- Laundry: Laundry Room, Upper Level
Features
- Breakfast Area, Separate/Formal Dining Room, High Ceilings, Open Floorplan, Quartz Counters, Recessed Lighting, Two Story Ceilings, Primary Suite, Utility Room, Walk-In Closet(s)
- Flooring: Laminate, Tile
- Has fireplace: Yes
- Fireplace features: Living Room
- Common walls with other units/homes: No Common Walls
Interior area
- Total interior livable area: 1,982 sqft
Property
Parking
- Total spaces: 2
- Parking features: Direct Access, Driveway, Garage, Garage Door Opener, Private
- Attached garage spaces: 2
Features
- Levels: Two
- Stories: 2
- Entry location: Front
- Patio & porch: Covered, Enclosed, Patio
- Pool features: None
- Spa features: None
- Fencing: Block,Privacy
- Has view: Yes
- View description: None
Lot
- Size: 4,327 Square Feet
- Features: Back Yard, Cul-De-Sac, Front Yard, Garden, Lawn, Landscaped, Paved, Sprinkler System, Yard
Details
- Parcel number: 28528417
- Special conditions: Standard
Construction
Type & style
- Home type: SingleFamily
- Architectural style: Contemporary
- Property subtype: Single Family Residence
Materials
- Roof: Tile
Condition
- Updated/Remodeled,Turnkey
- New construction: No
- Year built: 1998
Utilities & green energy
- Sewer: Public Sewer, Sewer Tap Paid
- Water: Public
Community & HOA
Community
- Features: Biking, Street Lights, Sidewalks, Gated
- Security: Carbon Monoxide Detector(s), Gated Community, Smoke Detector(s)
- Subdivision: Threewoods (3wood)
HOA
- Has HOA: Yes
- Amenities included: Controlled Access, Maintenance Grounds
- HOA fee: $165 monthly
- HOA name: Threewoods
- HOA phone: 714-285-2626
Location
- Region: Fullerton
Financial & listing details
- Price per square foot: $671/sqft
- Tax assessed value: $1,356,600
- Annual tax amount: $15,100
- Date on market: 2/8/2024
- Cumulative days on market: 34 days
- Listing terms: Cash,Cash to New Loan,Conventional
Price history
| Date | Event | Price |
|---|---|---|
| 3/27/2024 | Sold | $1,330,000-4.7%$671/sqft |
Source:  CRMLS #CV24027935 Report a problem CRMLS #CV24027935 Report a problem | ||
| 3/14/2024 | Pending sale | $1,395,000$704/sqft |
Source: CRMLS #CV24027935 Report a problem | ||
| 3/4/2024 | Price change | $1,395,000-6.7%$704/sqft |
Source: CRMLS #CV24027935 Report a problem | ||
| 2/8/2024 | Listed for sale | $1,495,000+344.3%$754/sqft |
Source: CRMLS #CV24027935 Report a problem | ||
| 12/29/1999 | Sold | $336,500$170/sqft |
Source: Public Record Report a problem | ||
Public tax history
| Year | Property taxes | Tax assessment |
|---|---|---|
| 2025 | $15,100 +155.5% | $1,356,600 +167.6% |
| 2024 | $5,910 +4.4% | $507,042 +2% |
| 2023 | $5,660 +0.7% | $497,100 +2% |
| 2022 | $5,622 +1.8% | $487,353 +2% |
| 2021 | $5,525 +0.6% | $477,798 +1% |
| 2020 | $5,495 | $472,899 +2% |
| 2019 | $5,495 +2.6% | $463,627 +2% |
| 2018 | $5,353 +3.2% | $454,537 +2% |
| 2017 | $5,186 | $445,625 +2% |
| 2016 | $5,186 +2.1% | $436,888 +1.5% |
| 2015 | $5,079 +5.9% | $430,326 +2% |
| 2014 | $4,796 | $421,897 +0.5% |
| 2013 | -- | $419,991 +2% |
| 2012 | -- | $411,756 +2% |
| 2011 | -- | $403,683 +0.8% |
| 2010 | -- | $400,666 -0.2% |
| 2009 | -- | $401,619 +2% |
| 2008 | -- | $393,745 +2% |
| 2007 | -- | $386,025 +2% |
| 2006 | -- | $378,456 +2% |
| 2005 | -- | $371,036 +2% |
| 2004 | -- | $363,761 +1.9% |
| 2003 | -- | $357,095 +2% |
| 2002 | -- | $350,094 +2% |
| 2001 | $3,551 +1.9% | $343,230 +2% |
| 2000 | $3,485 | $336,500 |
Find assessor info on the county website
Neighborhood: 92831
Nearby homes
- $1,530,8004 bd4 ba2.5k sqft1238 Parkhaven Ct, Fullerton, CA 92831Off Market
- $1,876,6005 bd5 ba3.1k sqft1250 Parkhaven Ct, Fullerton, CA 92831Off Market
- $1,311,7003 bd2 ba1.8k sqft1239 Coach House Ct, Fullerton, CA 92831Off Market
- $1,491,3004 bd4 ba2.5k sqft1233 Coach House Ct, Fullerton, CA 92831Off Market
- $1,431,1004 bd3 ba2.5k sqft1245 Coach House Ct, Fullerton, CA 92831Off Market
- $1,350,5004 bd3 ba2.2k sqft1256 Parkhaven Ct, Fullerton, CA 92831Off Market
- $1,262,0004 bd3 ba2.2k sqft1251 Coach House Ct, Fullerton, CA 92831Off Market
- $1,427,0003 bd2 ba1.8k sqft1251 Parkhaven Ct, Fullerton, CA 92831Off Market
Nearby schools
GreatSchools rating
- 10/10Beechwood Elementary SchoolGrades: K-8Distance: 0.5 mi
- 8/10Fullerton Union High SchoolGrades: 9-12Distance: 1.7 mi
Schools provided by the listing agent
- Elementary: Beechwood
- Middle: Beechwood
- High: Fullerton Union
Source: CRMLS. This data may not be complete. We recommend contacting the local school district to confirm school assignments for this home.
Get a cash offer in 3 minutes
Find out how much your home could sell for in as little as 3 minutes with a no-obligation cash offer.
Estimated market value
$1,394,900
Get a cash offer in 3 minutes
Find out how much your home could sell for in as little as 3 minutes with a no-obligation cash offer.
Estimated market value
$1,394,900
- California
- Orange County
- Fullerton
- 92831
- 1244 Parkhaven Ct
Nearby cities
Nearby neighborhoods
Nearby zip codes
Other Fullerton Topics
