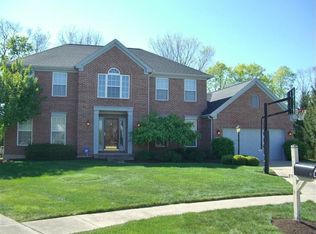
Beautiful brick Colonial located in McEwen Woods in the heart of Washington Township within the highly sought-after Centerville School District. This expansive home offers an abundance of space over 4300 sqft, Home sweet home nestled in a quiet cul-de-sac perfect home offering functionality and private spaces. Multiple windows throughout the house offer views of pond and pool. Inside you will find beautiful wood floors throughout the foyer, living room and dinning area, high ceilings and a grand staircase. The breakfast room showcases windows galore with overlooking the 24K gal heated inground pool & covered deck. The expansive yard offers plenty of space for kids activities & is fully fenced with four gates. A gas fireplace makes the family room cozy which is off of the kitchen which has granite countertops, gas stove, stainless appliances and a coffee bar. A nice dinning & living room for entertaining plus office area with double doors off the foyer. The primary suite is 18X13 offering two closets with custom built ins with an ensuite with double sinks, garden tub and shower. The 3rd bedroom has a large extra room with lofted ceiling that could be used for storage or a play room. In the fully finished basement you'll love all the various spaces to entertain. A wood bar, gas fireplace, a perfect space for a media room or a 5th bedroom and a full bath. Plentiful unfinished storage space with added shelving for ease of storage and all the mechanicals fully enclosed. Separate access to the basement allows teens or inlaws access to the house through a separate entrance. 1st floor laundry off the garage which includes a dryer and storage cabinets. Updated thermostat which can be controlled by wifi. This home is just off McEwen Rd and provides easy access to I-75, I-675 Austin Landing, restaurants, grocery, schools and parks. Truly a rare find blending comfort, phenomenal features & conveniences. Market priced to make this into your own expansive Oasis.
Sold for $585,000
Zillow last checked:
Listing updated:
Bought with:
Jennifer J Durbin, 2025004232
Irongate Inc.
Source: DABR MLS,MLS#: 948810 Originating MLS: Dayton Area Board of REALTORS
Originating MLS: Dayton Area Board of REALTORSPrice history
| Date | Event | Price |
|---|---|---|
| 3/20/2026 | Sold | $585,000$134/sqft |
Source:  DABR MLS #948810 Report a problem DABR MLS #948810 Report a problem | ||
| 2/18/2026 | Pending sale | $585,000$134/sqft |
Source: DABR MLS #948810 Report a problem | ||
| 2/12/2026 | Price change | $585,000-0.8%$134/sqft |
Source: DABR MLS #948810 Report a problem | ||
| 1/19/2026 | Price change | $589,900-3.3%$135/sqft |
Source: DABR MLS #948810 Report a problem | ||
| 1/2/2026 | Price change | $609,900-0.8%$140/sqft |
Source: DABR MLS #948810 Report a problem | ||
| 12/5/2025 | Listed for sale | $614,900+19.4%$141/sqft |
Source: DABR MLS #948810 Report a problem | ||
| 4/27/2022 | Sold | $515,000$118/sqft |
Source: Public Record Report a problem | ||
| 3/6/2022 | Pending sale | $515,000$118/sqft |
Source: DABR MLS #856603 Report a problem | ||
| 3/6/2022 | Price change | $515,000+3%$118/sqft |
Source: DABR MLS #856603 Report a problem | ||
| 3/4/2022 | Listed for sale | $499,900+0.2%$115/sqft |
Source: DABR MLS #856603 Report a problem | ||
| 1/26/2022 | Listing removed | -- |
Source: Owner Report a problem | ||
| 1/6/2022 | Listed for sale | $499,000+23.2%$114/sqft |
Source: Owner Report a problem | ||
| 5/31/2020 | Listing removed | $405,000$93/sqft |
Source: Plum Tree Realty #810419 Report a problem | ||
| 5/27/2020 | Price change | $405,000-1%$93/sqft |
Source: Plum Tree Realty #810419 Report a problem | ||
| 5/14/2020 | Price change | $409,000-2.4%$94/sqft |
Source: Plum Tree Realty #810419 Report a problem | ||
| 5/10/2020 | Listed for sale | $419,000$96/sqft |
Source: Plum Tree Realty #810419 Report a problem | ||
| 5/3/2020 | Pending sale | $419,000$96/sqft |
Source: Plum Tree Realty #810419 Report a problem | ||
| 3/17/2020 | Price change | $419,000-2.3%$96/sqft |
Source: Plum Tree Realty #810419 Report a problem | ||
| 3/2/2020 | Listed for sale | $429,000+4.9%$98/sqft |
Source: Plum Tree Realty #810419 Report a problem | ||
| 9/22/2018 | Listing removed | $2,800$1/sqft |
Source: Susan Gilbert Report a problem | ||
| 9/18/2018 | Price change | $2,800-3.4%$1/sqft |
Source: Susan Gilbert Report a problem | ||
| 9/2/2018 | Listed for rent | $2,900$1/sqft |
Source: Susan Gilbert Report a problem | ||
| 8/31/2018 | Listing removed | $409,000$94/sqft |
Source: Plum Tree Realty #763578 Report a problem | ||
| 7/5/2018 | Price change | $409,000-1%$94/sqft |
Source: Plum Tree Realty #763578 Report a problem | ||
| 6/20/2018 | Price change | $413,000-0.2%$95/sqft |
Source: Plum Tree Realty #763578 Report a problem | ||
| 6/13/2018 | Listed for sale | $414,000+15%$95/sqft |
Source: Plum Tree Realty #763578 Report a problem | ||
| 7/12/2000 | Sold | $360,000$83/sqft |
Source: Public Record Report a problem | ||
Get a cash offer in 3 minutes
Find out how much your home could sell for in as little as 3 minutes with a no-obligation cash offer.
Estimated market value
$593,700
