Skip main navigation
Sold for $415,000
  • $415,000

    1244 Pebworth Rd, Magnolia, DE 19962

    3beds
    1,907sqft
    Single Family Residence
    Built in 1997
    1 Acres Lot
    $415,100 Zestimate®
    $218/sqft
    $2,355 Estimated rent

    Home value

    $415,100

    $394,000 - $436,000

    $2,355/mo

    Zestimate® history
    Loading
    Loading...

    Owner options

    List your home for rent

    $2,355/mo

    Rent Zestimate®

    Find your next renter with Zillow Rental Manager. Plus, with online applications, you can quickly screen prospective tenants – for free.

    Learn more

    $2,355/mo

    Rent Zestimate®

    Refinance and save

    $2,157/mo

    Est. payment

    Refinancing to a lower rate could help reduce your monthly payments and save thousands over the life of the loan.

    See today's rates

    $2,157/mo

    Est. payment

    Explore your selling options

    Work with a Zillow partner agent

    Leverage their expertise and Zillow's premium Showcase listings to get your home seen by more buyers.

    Get started

    List with your own agent

    Get your home in front of millions of buyers by listing it on Zillow.

    Learn how to do it

    Sell it yourself

    Take full control of how buyers see your home on Zillow by listing For Sale by Owner (FSBO).

    List your home

    What's special

    Utility roomVaulted ceilings
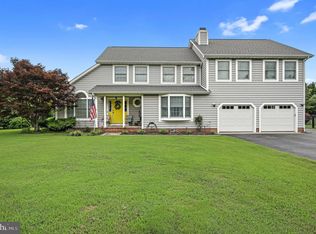
    This is a truly move in ready property. Meticulously maintained and ready to move in! This 3 bed, 2.5 bath was newly painted (2026), granite counter tops in the kitchen, newly installed A/C and Furnace (2023), roof is only 9 years old was replaced (2017), water softener (2023), the property sits on a beautifully landscaped 1 acre parcel. This home features a walk up attic with partial flooring that gives you loads of storage space or a place to finish in the future. Enjoy vaulted ceilings while cozying up to the fireplace in the large great room. Master bedroom features a master bath. Utility room perfect for all of your laundry needs, plus the 2 car oversized garage. Schedule your showing today!

    Zillow last checked:

    Listing updated:

    Listed by:

    Jimmy Gilbert 302-359-4774,

    Welcome Home Realty

    Bought with:

    Karla Montes, 0038393

    Myers Realty

    Source: Bright MLS,MLS#: DEKT2048444MLS Logo

    Facts & features

    Interior

    Bedrooms & bathrooms
    • Bedrooms: 3
    • Bathrooms: 3
    • Full bathrooms: 2
    • 1/2 bathrooms: 1
    • Main level bathrooms: 3
    • Main level bedrooms: 3
    Rooms
    • Room types: Living Room, Dining Room, Primary Bedroom, Bedroom 2, Kitchen, Bedroom 1, Other, Attic
    Primary bedroom
    • Level: Main
    • Area: 182 Square Feet
    • Dimensions: 13 X 14
    Primary bedroom
    • Level: Unspecified
    Bedroom 1
    • Level: Main
    • Area: 154 Square Feet
    • Dimensions: 11 X 14
    Bedroom 2
    • Level: Main
    • Area: 140 Square Feet
    • Dimensions: 10 X 14
    Other
    • Features: Attic - Walk-Up
    • Level: Unspecified
    Dining room
    • Level: Main
    • Area: 280 Square Feet
    • Dimensions: 14 X 20
    Kitchen
    • Features: Kitchen - Electric Cooking, Pantry, Double Sink
    • Level: Main
    • Area: 168 Square Feet
    • Dimensions: 12 X 14
    Living room
    • Level: Main
    • Area: 285 Square Feet
    • Dimensions: 15 X 19
    Other
    • Description: LAUNDRY
    • Level: Main
    • Area: 96 Square Feet
    • Dimensions: 8 X 12
    Heating
    • Forced Air, Propane
    Cooling
    • Central Air, Electric
    Appliances
    • Included: Built-In Range, Self Cleaning Oven, Dishwasher, Water Heater
    • Laundry: Main Level
    Features
    • Primary Bath(s), Butlers Pantry, Ceiling Fan(s), Dining Area, 9'+ Ceilings
    • Has basement: No
    • Number of fireplaces: 1
    • Fireplace features: Wood Burning
    Interior area
    • Total structure area: 1,907
    • Total interior livable area: 1,907 sqft
    • Finished area above ground: 1,907
    • Finished area below ground: 0

    Property

    Parking
    • Total spaces: 8
    • Parking features: Garage Door Opener, Driveway, Attached, Other
    • Attached garage spaces: 2
    • Uncovered spaces: 6
    • Details: Garage Sqft: 576
    Accessibility
    • Accessibility features: None
    Features
    • Levels: One
    • Stories: 1
    • Patio & porch: Deck, Porch
    • Pool features: None
    Lot
    • Size: 1 Acres
    • Dimensions: 1.00 x 0.00
    Details
    • Additional structures: Above Grade, Below Grade
    • Parcel number: NM0011200021500000
    • Zoning: AC
    • Special conditions: Standard

    Construction

    Type & style
    • Home type: SingleFamily
    • Architectural style: Ranch/Rambler
    • Property subtype: Single Family Residence
    Materials
    • Vinyl Siding
    • Foundation: Crawl Space
    Condition
    • Excellent
    • New construction: No
    • Year built: 1997

    Utilities & green energy

    • Sewer: On Site Septic
    • Water: Well
    • Utilities for property: Propane, Electricity Available

    Community & HOA

    Community
    • Subdivision: Normansmeade
    HOA
    • Has HOA: Yes
    • HOA fee: $250 annually
    Location
    • Region: Magnolia

    Financial & listing details

    • Price per square foot: $218/sqft
    • Tax assessed value: $358,100
    • Annual tax amount: $1,885
    • Date on market: 7/1/2026
    • Listing agreement: Exclusive Agency
    • Listing terms: Conventional,VA Loan,FHA 203(b),Cash
    • Ownership: Fee Simple

    Price history

    DateEventPrice
    8/10/2026Sold$415,000$218/sqft
    Source: Bright MLS #DEKT2048444 Report a problem
    7/4/2026Pending sale$415,000$218/sqft
    Source: Bright MLS #DEKT2048444 Report a problem
    7/1/2026Listed for sale$415,000+89.5%$218/sqft
    Source: Bright MLS #DEKT2048444 Report a problem
    12/19/2014Sold$219,000-2.7%$115/sqft
    Source: Public Record Report a problem
    10/30/2014Price change$225,000-4.3%$118/sqft
    Source: RE/MAX HORIZONS INC #6478675 Report a problem
    10/2/2014Price change$235,000-2.1%$123/sqft
    Source: The Moving Experience Delaware Inc. #6406605 Report a problem
    9/20/2014Price change$240,000+0.1%$126/sqft
    Source: The Moving Experience Delaware Inc. #6406605 Report a problem
    8/12/2014Price change$239,700-4.1%$126/sqft
    Source: The Moving Experience Delaware Inc. #6406605 Report a problem
    6/13/2014Listed for sale$250,000$131/sqft
    Source: The Moving Experience Delaware Inc. #6406605 Report a problem

    Public tax history

    YearProperty taxesTax assessment
    2025$1,885 +1.9%$358,100
    2024$1,850 +0.4%$358,100 +544.1%
    2023$1,842 +5.8%$55,600
    2022$1,741 +1.2%$55,600
    2021$1,720 +2.2%$55,600
    2020$1,683 +3.1%$55,600
    2019$1,632 +2.9%$55,600
    2018$1,585 $55,600
    2017$1,585 +7.7%$55,600
    2016$1,472 +14.5%$55,600
    2015$1,286 +37.2%$55,600
    2014$938 $55,600
    2012-- $55,600
    2011-- $55,600
    2010-- $55,600 -0.2%
    2009-- $55,700
    2008-- $55,700
    2007-- $55,700
    2005-- $55,700
    2004-- $55,700
    2002-- $55,700
    2001-- $55,700
    2000$943 $55,700
    Find assessor info on the county website

    Neighborhood: 19962

    Nearby schools

    GreatSchools rating
    Schools provided by the listing agent
    • District: Caesar Rodney

    Source: Bright MLS. This data may not be complete. We recommend contacting the local school district to confirm school assignments for this home.

    Get a cash offer in 3 minutes
    Find out how much your home could sell for in as little as 3 minutes with a no-obligation cash offer.
    Estimated market value
    $415,100
    Get a cash offer in 3 minutes
    Find out how much your home could sell for in as little as 3 minutes with a no-obligation cash offer.
    Estimated market value
    $415,100