Looking for something that's 100% move in ready?? This immaculate 2/2 home in Spanish Cove comes fully furnished including all appliances! This property boast's pride of ownership! Featuring a spilt floor plan for extra privacy, a separate laundry room, large kitchen with an island that opens up to the breakfast room and living room and a bonus room/sunroom (with AC and heating). Outside you will find a beautifully landscaped yard, 2 sheds with walkways, a large back deck perfect for enjoying your morning coffee or watching the sun go down and a paved driveway that leads to your own covered parking area. DO NOT wait on this one-Call your favorite realtor today!New carport (2021), plumbing replaced in (2023), new garbage disposal, sinks and toilets, new refrigerator (2021), fresh paint inside and exterior (2024), NEW outside HVAC unit and inside coils (Comes with a 10-year warranty) and thermostat (2024)! Buyer to verify all information during due diligence.
Closed
$164,000
1244 Pensacola Dr, Lillian, AL 36549
2beds
1,234sqft
Mobile Home, Residential
Built in 1982
7,318 Square Feet Lot
$165,700 Zestimate®
$133/sqft
$1,428 Estimated rent
Home value
$165,700
$151,000 - $181,000
$1,428/mo
Zestimate® history
Owner options
List your home for rent
$1,428/mo
Rent Zestimate®
Find your next renter with Zillow Rental Manager. Plus, with online applications, you can quickly screen prospective tenants – for free.
$1,428/mo
Rent Zestimate®
Refinance and save
$1,219/mo
Est. payment
Refinancing to a lower rate could help reduce your monthly payments and save thousands over the life of the loan.
$1,219/mo
Est. payment
Explore your selling options
Work with a Zillow partner agent
Leverage their expertise and Zillow's premium Showcase listings to get your home seen by more buyers.
Get startedList with your own agent
Get your home in front of millions of buyers by listing it on Zillow.
Learn how to do itSell it yourself
Take full control of how buyers see your home on Zillow by listing For Sale by Owner (FSBO).
List your homeWhat's special
Zillow last checked:
Listing updated:
Listed by:
Sarah Gatson PHONE:850-292-9110,
Elite Real Estate Solutions, LLC
Bought with:
Jason Fox
Coastal Fox Properties LLC
Source: Baldwin Realtors,MLS#: 360538
Facts & features
Interior
Bedrooms & bathrooms
- Bedrooms: 2
- Bathrooms: 2
- Full bathrooms: 2
- Main level bedrooms: 2
Rooms
- Room types: Living Room
Primary bedroom
- Features: 1st Floor Primary
- Level: Main
- Area: 150
- Dimensions: 15 x 10
Bedroom 2
- Level: Main
- Area: 88
- Dimensions: 11 x 8
Primary bathroom
- Features: Soaking Tub, Private Water Closet, Tub/Shower Combo, Single Vanity
Kitchen
- Level: Main
- Area: 120
- Dimensions: 15 x 8
Living room
- Level: Main
- Area: 225
- Dimensions: 15 x 15
Heating
- Electric
Appliances
- Included: Dishwasher, Double Oven, Dryer, Refrigerator, Washer, Cooktop
- Laundry: Main Level, Common Area
Features
- Split Bedroom Plan
- Flooring: Carpet, Vinyl
- Has basement: No
- Has fireplace: No
Interior area
- Total structure area: 1,234
- Total interior livable area: 1,234 sqft
Property
Parking
- Total spaces: 1
- Parking features: Carport
- Carport spaces: 1
Features
- Levels: One
- Stories: 1
- Patio & porch: Rear Porch
- Pool features: Community, Association
- Fencing: Partial
- Has view: Yes
- View description: None
- Waterfront features: Deeded Access
Lot
- Size: 7,318 Square Feet
- Dimensions: 120 x 58
- Features: Less than 1 acre
Details
- Additional structures: Storage
- Parcel number: 5208254013043.000
Construction
Type & style
- Home type: MobileManufactured
- Property subtype: Mobile Home, Residential
Materials
- Vinyl Siding
- Roof: See Remarks
Condition
- Resale
- New construction: No
- Year built: 1982
Utilities & green energy
- Sewer: Baldwin Co Sewer Service
- Water: Perdido Bay Water
- Utilities for property: Riviera Utilities, Cable Connected
Community & HOA
Community
- Features: Conference Center, Covered Entry, Fitness Center, Pool, On-Site Management, Tennis Court(s), Wheelchair Accessible, Water Access-Deeded, Playground
- Security: Smoke Detector(s)
- Subdivision: Spanish Cove
HOA
- Has HOA: Yes
- Services included: Association Management, Maintenance Grounds, Trash, Clubhouse, Pool
- HOA fee: $217 quarterly
Location
- Region: Lillian
Financial & listing details
- Price per square foot: $133/sqft
- Tax assessed value: $66,900
- Annual tax amount: $138
- Price range: $164K - $164K
- Date on market: 4/8/2024
- Ownership: Whole/Full
Price history
| Date | Event | Price |
|---|---|---|
| 8/20/2024 | Sold | $164,000-6.2%$133/sqft |
Source:  Baldwin Realtors #360538 Report a problem Baldwin Realtors #360538 Report a problem | ||
| 7/29/2024 | Pending sale | $174,900$142/sqft |
Source: Baldwin Realtors #360538 Report a problem | ||
| 7/23/2024 | Price change | $174,900-2.8%$142/sqft |
Source: Baldwin Realtors #360538 Report a problem | ||
| 6/20/2024 | Price change | $179,900-2.7%$146/sqft |
Source: Baldwin Realtors #360538 Report a problem | ||
| 5/16/2024 | Price change | $184,900-1.1%$150/sqft |
Source: Baldwin Realtors #360538 Report a problem | ||
| 4/8/2024 | Listed for sale | $187,000+742.3%$152/sqft |
Source: Baldwin Realtors #360538 Report a problem | ||
| 12/27/2016 | Sold | $22,200-70.8%$18/sqft |
Source: Public Record Report a problem | ||
| 12/20/2014 | Listing removed | $76,000$62/sqft |
Source: Coastal Real Estate and Development #214048 Report a problem | ||
| 6/25/2014 | Listed for sale | $76,000+68.9%$62/sqft |
Source: Coastal Real Estate and Development #214048 Report a problem | ||
| 1/31/2013 | Sold | $45,000-1.5%$36/sqft |
Source: Baldwin Realtors #193200 Report a problem | ||
| 12/5/2012 | Listed for sale | $45,700$37/sqft |
Source: ERA Class.Com #193200 Report a problem | ||
Public tax history
| Year | Property taxes | Tax assessment |
|---|---|---|
| 2025 | $375 +166.9% | $13,380 +102.1% |
| 2024 | $140 +50.4% | $6,620 +34% |
| 2023 | $93 | $4,940 +1.2% |
| 2022 | -- | $4,880 +35.6% |
| 2021 | $204 +5.8% | $3,600 -47.7% |
| 2020 | $193 +8.5% | $6,880 +8.5% |
| 2019 | $178 +115.6% | $6,340 +115.6% |
| 2018 | $82 +183.9% | $2,940 +47% |
| 2017 | $29 +20.8% | $2,000 -9.9% |
| 2016 | $24 | $2,220 -0.9% |
| 2015 | -- | $2,240 -0.9% |
| 2014 | -- | $2,260 -28.5% |
| 2013 | -- | $3,160 -1.3% |
| 2011 | -- | $3,200 -8% |
| 2010 | -- | $3,480 -3.3% |
| 2009 | $101 -21.1% | $3,600 -21.1% |
| 2008 | $128 +28.1% | $4,560 +28.1% |
| 2007 | $100 +18.7% | $3,560 +18.7% |
| 2006 | $84 -6.2% | $3,000 +5.6% |
| 2005 | $90 +3.9% | $2,840 +4.4% |
| 2004 | $86 +13.1% | $2,720 |
| 2003 | $76 -53.7% | $2,720 -53.7% |
| 2002 | $165 +355.1% | $5,880 +127.9% |
| 2000 | $36 | $2,580 |
Find assessor info on the county website
Neighborhood: 36549
Nearby homes
- $149,0002 bd2 ba984 sqft1245 Pensacola Dr, Lillian, AL 36549Sold
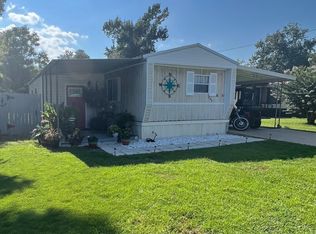
- $142,0002 bd2 ba952 sqft1243 Pensacola Dr, Lillian, AL 36549Off Market

- $120,4803 bd1 ba1.1k sqft1249 Chagrin Dr, Lillian, AL 36549Sold
- $60,0003 bd2 ba1.2k sqft1242 Pensacola Dr, Lillian, AL 36549Sold
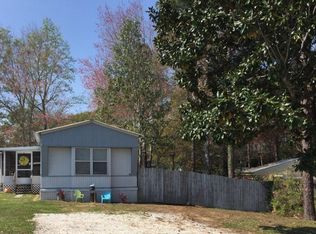
- $95,100-- bd1 ba1k sqft1246 Ridgewood Dr, Lillian, AL 36549Off Market
- $138,700-- bd1 ba980 sqft1248 Chagrin Dr, Lillian, AL 36549Off Market
- $146,8003 bd3 ba1.4k sqft1251 Chagrin Dr, Lillian, AL 36549Off Market
- $180,300-- bd1 ba1.1k sqft1247 Ridgewood Dr, Lillian, AL 36549Off Market
Nearby schools
GreatSchools rating
- 7/10Elberta Elementary SchoolGrades: PK-6Distance: 7.4 mi
- 7/10Elberta Middle SchoolGrades: 7-8Distance: 8.4 mi
- 9/10Elberta Middle SchoolGrades: 9-12Distance: 8.4 mi
Schools provided by the listing agent
- Elementary: Elberta Elementary
- Middle: Elberta Middle
- High: Elberta High School
Source: Baldwin Realtors. This data may not be complete. We recommend contacting the local school district to confirm school assignments for this home.
Get a cash offer in 3 minutes
Find out how much your home could sell for in as little as 3 minutes with a no-obligation cash offer.
Estimated market value
$165,700
Get a cash offer in 3 minutes
Find out how much your home could sell for in as little as 3 minutes with a no-obligation cash offer.
Estimated market value
$165,700
- Alabama
- Baldwin County
- Lillian
- 36549
- 1244 Pensacola Dr
Nearby cities
Nearby zip codes
Other Lillian Topics
