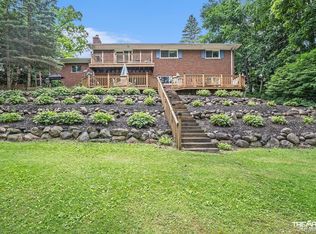
MOTIVATED SELLERS!!! Do not miss your chance to enjoy lake living with channel access to Crooked Lake in the backyard and beautiful water views from the front. Surrounded by water this location is ideal .This home is expansive - 2,750 finished Sq. ft!!! Water views from every window! Nestled in the desirable Lake Fenton school district. This charming 4-bedroom 3 bathroom home offers the perfect blend of comfort and convenience. Situated on a quiet cul-de-sac, the property features spacious living areas, an updated kitchen, and plenty of natural light throughout. New carpet and fresh paint! Beautiful hardwood floors and ceramic tile. The perfect home to relax or entertain indoors or outside. Enjoy waterfront views from the front porch and your back deck! Jump on your pontoon and take the channel out to Crooked Lake and enjoy boating, fishing and swimming. Alpine Shores Sub also has a private beach park to enjoy for residents only. This park has a boat launch and sandy beach area, located off of Lake Valley Drive. Conveniently located near downtown Fenton's dining, shopping, and parks. This is lake -area living at its best! Home has a whole house reverse osmosis system. One year home warranty included!
Pending
$464,900
1244 Pomona Ct, Fenton, MI 48430
4beds
2,749sqft
Single Family Residence
Built in 1969
0.25 Acres Lot
$450,000 Zestimate®
$169/sqft
$-- HOA
What's special
Beautiful hardwood floorsUpdated kitchenCeramic tile
- 264 days |
- 88 |
- 2 |
Zillow last checked:
Listing updated:
Listed by:
Shanna L Meissner 810-206-9209,
Keller Williams First 810-515-1503
Source: MiRealSource,MLS#: 50191776
Originating MLS: East Central Association of REALTORS
Facts & features
Interior
Bedrooms & bathrooms
- Bedrooms: 4
- Bathrooms: 3
- Full bathrooms: 2
- 1/2 bathrooms: 1
Bedroom 1
- Features: Wood
- Level: Second
- Area: 182
- Dimensions: 13 x 14
Bedroom 2
- Features: Wood
- Level: Second
- Area: 132
- Dimensions: 11 x 12
Bedroom 3
- Features: Wood
- Level: Second
- Area: 108
- Dimensions: 9 x 12
Bedroom 4
- Features: Carpet
- Level: Lower
- Area: 165
- Dimensions: 15 x 11
Bathroom 1
- Features: Ceramic
- Level: Second
- Area: 36
- Dimensions: 9 x 4
Bathroom 2
- Features: Ceramic
- Level: Second
- Area: 49
- Dimensions: 7 x 7
Dining room
- Features: Wood
- Level: Main
- Area: 121
- Dimensions: 11 x 11
Family room
- Features: Carpet
- Level: Lower
- Area: 308
- Dimensions: 22 x 14
Kitchen
- Features: Ceramic
- Level: Main
- Area: 165
- Dimensions: 15 x 11
Living room
- Features: Wood
- Level: Main
- Area: 266
- Dimensions: 19 x 14
Heating
- Hot Water, Natural Gas
Cooling
- Ceiling Fan(s), Other, Wall/Window Unit(s)
Appliances
- Included: Bar Fridge, Dishwasher, Disposal, Microwave, Range/Oven, Refrigerator, Water Softener Owned
Features
- Bar
- Flooring: Ceramic Tile, Hardwood, Wood, Carpet
- Basement: Block,Finished,Exterior Entry,Walk-Out Access
- Number of fireplaces: 1
- Fireplace features: Basement, Family Room, Gas
Interior area
- Total structure area: 2,749
- Total interior livable area: 2,749 sqft
- Finished area above ground: 1,957
- Finished area below ground: 792
Video & virtual tour
Property
Parking
- Total spaces: 2
- Parking features: Garage, Driveway, Attached, Electric in Garage, Heated Garage
- Attached garage spaces: 2
Features
- Levels: Multi/Split,Quad-Level
- Patio & porch: Deck, Porch
- Has view: Yes
- View description: Water, Canal, Lake
- Has water view: Yes
- Water view: Water,Canal,Lake
- Waterfront features: Canal Front, Lake Front, Waterfront
- Body of water: Crooked Lake
- Frontage length: 110
Lot
- Size: 0.25 Acres
- Dimensions: 110 x 122 x 113 x 38 x 185
- Features: Deep Lot - 150+ Ft., Large Lot - 65+ Ft., Cul-De-Sac, Subdivision
Details
- Parcel number: 0613551009
- Special conditions: Private
Construction
Type & style
- Home type: SingleFamily
- Property subtype: Single Family Residence
Materials
- Brick, Cedar
- Foundation: Basement
Condition
- Year built: 1969
Details
- Warranty included: Yes
Utilities & green energy
- Sewer: Public Sanitary, Public At Street
- Water: Private Well
Community & HOA
Community
- Features: Beach Area, Boat Dock
- Subdivision: Alpine Shores 1
HOA
- Has HOA: No
- HOA name: Alpine Shores corporation-
- HOA phone: 810-444-3377
Location
- Region: Fenton
Financial & listing details
- Price per square foot: $169/sqft
- Tax assessed value: $441,000
- Annual tax amount: $5,455
- Date on market: 10/17/2025
- Cumulative days on market: 145 days
- Listing agreement: Exclusive Right To Sell
- Listing terms: Cash,Conventional,FHA,VA Loan
- Road surface type: Paved
Estimated market value
$450,000
$428,000 - $473,000
$3,534/mo
Price history
| Date | Event | Price |
|---|---|---|
| 6/26/2026 | Pending sale | $464,900$169/sqft |
Source: | ||
| 4/6/2026 | Price change | $464,900-1.1%$169/sqft |
Source: | ||
| 2/23/2026 | Listed for sale | $469,900$171/sqft |
Source: | ||
| 12/4/2025 | Listing removed | $469,900$171/sqft |
Source: | ||
| 10/29/2025 | Price change | $469,900-1.1%$171/sqft |
Source: | ||
| 10/17/2025 | Listed for sale | $475,000+111.1%$173/sqft |
Source: | ||
| 11/8/2012 | Sold | $225,000+0%$82/sqft |
Source: | ||
| 8/25/2012 | Listed for sale | $224,900$82/sqft |
Source: RE/MAX Platinum #212089492 Report a problem | ||
Public tax history
| Year | Property taxes | Tax assessment |
|---|---|---|
| 2025 | $5,455 +14.6% | $220,500 +24.8% |
| 2024 | $4,762 | $176,700 +7.6% |
| 2023 | -- | $164,200 +11.5% |
| 2022 | -- | $147,300 -3.1% |
| 2021 | -- | $152,000 +8.6% |
| 2020 | -- | $140,000 +6.8% |
| 2019 | -- | $131,100 +9.1% |
| 2018 | $4,447 +29.7% | $120,200 -1.8% |
| 2017 | $3,427 -10.8% | $122,400 +0.9% |
| 2016 | $3,841 | $121,300 +7% |
| 2015 | $3,841 +213.8% | $113,400 +4.6% |
| 2014 | $1,224 | $108,400 +40.2% |
| 2012 | -- | $77,300 -3.4% |
| 2011 | -- | $80,000 -6.7% |
| 2010 | -- | $85,700 -7.6% |
| 2008 | $1,662 | $92,700 -13% |
| 2006 | -- | $106,600 +3.4% |
| 2005 | -- | $103,100 +0.7% |
| 2004 | -- | $102,400 +4.4% |
| 2003 | -- | $98,100 +8.2% |
| 2002 | -- | $90,700 +16.9% |
| 2001 | -- | $77,600 +2% |
| 2000 | -- | $76,100 |
Find assessor info on the county website
Monthly payment
Est. payment$--/mo
Payment breakdown
Explore the cost of this home by adjusting the details. Changes won't be saved.All calculations are estimates and provided by Zillow, Inc. for informational purposes only. Actual amounts may vary.
HOA fees may include property taxes on listings classified as Co-Ops. Contact the listing agent and/or owner for fee details.
Mortgage interest rates are dependent on a number of factors, including credit score, down payment, and repayment length. Interest rate data provided by Zillow Group Marketplace, Inc. as of 1/1/1970 from various mortgage lenders with which we have lead or other similar arrangements; the Estimated Payment is an average of those rates.
See how much you could borrow to make a competitive offer.
Climate risks
Neighborhood: Lake Fenton
Nearby schools
GreatSchools rating
- NAWest Shore Elementary SchoolGrades: PK-2Distance: 1.8 mi
- 6/10Lake Fenton Middle SchoolGrades: 6-8Distance: 2.3 mi
- NALake Fenton High SchoolGrades: 9-12Distance: 2.9 mi
Schools provided by the listing agent
- High: Lake Fenton High School
- District: Lake Fenton Schools
Source: MiRealSource. This data may not be complete. We recommend contacting the local school district to confirm school assignments for this home.
A local agent can set up tours, give advice and negotiate with sellers.
- Michigan
- Genesee County
- Fenton
- 48430
- Lake Fenton
- 1244 Pomona Ct


