Welcome to this charming 3-bedroom, 2-bathroom detached home, located in the highly sought-after community of Cape St. Claire. This turnkey property offers the perfect blend of modern updates and cozy appeal. Step inside to discover a completely remodeled gourmet kitchen that’s sure to impress! Featuring recessed lighting, abundant custom cabinetry, granite countertops, stainless steel appliances, stunning ceramic tile, and an array of thoughtful storage solutions—including a pull-out spice rack and sliding pantry shelves—this kitchen is a chef’s paradise. Adjacent to the kitchen, the beautiful dining room and living room also feature recessed lighting and gleaming hardwood floors, creating a warm and inviting atmosphere. The primary bedroom serves as a personal oasis, showcasing its own fireplace, an impeccably designed custom closet, and a luxurious en-suite bathroom with a spacious walk-in shower with designer tile work. Two additional well-sized bedrooms and a remodeled hall bathroom complete the main level. Head downstairs to find a cozy family room with a wood-burning fireplace and a versatile bonus space ideal for an office, gym, or even a craft room. Here you will also find the laundry room. The fully fenced backyard provides a private retreat, complete with a 12 x 14 deck—a perfect spot to unwind and enjoy the serene surroundings. This home also offers an integrated 1-car garage and ample off-street parking for multiple vehicles. Conveniently located close to the local library and Route 50, this lovingly maintained home is ready for you to move in and start making memories!
Sold for $550,000
$550,000
1244 Ramblewood Dr, Annapolis, MD 21409
3beds
1,965sqft
Single Family Residence
Built in 1972
9,894 Square Feet Lot
$563,700 Zestimate®
$280/sqft
$3,056 Estimated rent
Home value
$563,700
$524,000 - $609,000
$3,056/mo
Zestimate® history
Owner options
List your home for rent
$3,056/mo
Rent Zestimate®
Find your next renter with Zillow Rental Manager. Plus, with online applications, you can quickly screen prospective tenants – for free.
$3,056/mo
Rent Zestimate®
Refinance and save
$3,402/mo
Est. payment
Refinancing to a lower rate could help reduce your monthly payments and save thousands over the life of the loan.
$3,402/mo
Est. payment
Explore your selling options
Work with a Zillow partner agent
Leverage their expertise and Zillow's premium Showcase listings to get your home seen by more buyers.
Get startedList with your own agent
Get your home in front of millions of buyers by listing it on Zillow.
Learn how to do itSell it yourself
Take full control of how buyers see your home on Zillow by listing For Sale by Owner (FSBO).
List your homeWhat's special
Wood-burning fireplaceVersatile bonus spaceCustom closetCustom cabinetrySpacious walk-in showerDesigner tile workFully fenced backyard
Zillow last checked:
Listing updated:
Listed by:
Jack Cooper 443-955-1227,
Jack Cooper Realty
Bought with:
Jason Perlow, 640992
Monument Sotheby's International Realty
Source: Bright MLS,MLS#: MDAA2109852
Facts & features
Interior
Bedrooms & bathrooms
- Bedrooms: 3
- Bathrooms: 2
- Full bathrooms: 2
- Main level bathrooms: 2
- Main level bedrooms: 3
Basement
- Area: 515
Heating
- Heat Pump, Electric
Cooling
- Central Air, Electric
Appliances
- Included: Built-In Range, Dishwasher, Disposal, Dryer, Exhaust Fan, Oven/Range - Electric, Refrigerator, Stainless Steel Appliance(s), Washer, Water Heater, Water Treat System, Electric Water Heater
- Laundry: Has Laundry, Lower Level
Features
- Attic, Bathroom - Walk-In Shower, Breakfast Area, Built-in Features, Ceiling Fan(s), Dining Area, Family Room Off Kitchen, Open Floorplan, Kitchen - Gourmet, Primary Bath(s), Recessed Lighting, Upgraded Countertops, Walk-In Closet(s)
- Flooring: Carpet, Ceramic Tile, Hardwood, Wood
- Windows: Double Pane Windows, Energy Efficient, Insulated Windows, Replacement, Skylight(s)
- Has basement: No
- Number of fireplaces: 2
- Fireplace features: Brick
Interior area
- Total structure area: 1,965
- Total interior livable area: 1,965 sqft
- Finished area above ground: 1,450
- Finished area below ground: 515
Property
Parking
- Total spaces: 5
- Parking features: Garage Faces Front, Concrete, Driveway, Attached
- Attached garage spaces: 1
- Uncovered spaces: 4
Accessibility
- Accessibility features: None
Features
- Levels: Split Foyer,Two
- Stories: 2
- Pool features: Community
- Has view: Yes
- View description: Garden, Street, Trees/Woods
- Waterfront features: Bay
- Body of water: Magothy River
Lot
- Size: 9,894 Square Feet
- Features: Landscaped, Suburban
Details
- Additional structures: Above Grade, Below Grade
- Parcel number: 020316526492367
- Zoning: R5
- Special conditions: Standard
Construction
Type & style
- Home type: SingleFamily
- Property subtype: Single Family Residence
Materials
- Brick, Masonry, Combination
- Foundation: Block, Brick/Mortar
- Roof: Shingle
Condition
- New construction: No
- Year built: 1972
Utilities & green energy
- Sewer: Public Sewer
- Water: Well
- Utilities for property: Broadband, Cable
Community & HOA
Community
- Subdivision: Cape St Claire
HOA
- Has HOA: Yes
- Amenities included: Baseball Field, Basketball Court, Beach Access, Boat Dock/Slip, Boat Ramp, Common Grounds, Community Center, Library, Marina/Marina Club, Mooring Area, Picnic Area, Pier/Dock, Pool, Pool Mem Avail, Soccer Field, Tennis Court(s), Tot Lots/Playground, Water/Lake Privileges
- HOA fee: $10 annually
- HOA name: CAPE ST. CLAIRE
Location
- Region: Annapolis
Financial & listing details
- Price per square foot: $280/sqft
- Tax assessed value: $407,433
- Annual tax amount: $4,586
- Date on market: 3/28/2025
- Listing agreement: Exclusive Right To Sell
- Listing terms: Cash,Conventional,VA Loan,FHA
- Ownership: Fee Simple
Price history
| Date | Event | Price |
|---|---|---|
| 5/7/2025 | Sold | $550,000$280/sqft |
Source:  Bright MLS #MDAA2109852 Report a problem Bright MLS #MDAA2109852 Report a problem | ||
| 3/31/2025 | Pending sale | $550,000$280/sqft |
Source: Bright MLS #MDAA2109852 Report a problem | ||
| 3/28/2025 | Listed for sale | $550,000+17.8%$280/sqft |
Source: Bright MLS #MDAA2109852 Report a problem | ||
| 11/29/2022 | Sold | $467,000-0.6%$238/sqft |
Source: Bright MLS #MDAA2046886 Report a problem | ||
| 10/20/2022 | Pending sale | $469,999$239/sqft |
Source:  Berkshire Hathaway HomeServices Homesale Realty #MDAA2046886 Report a problem Berkshire Hathaway HomeServices Homesale Realty #MDAA2046886 Report a problem | ||
| 10/19/2022 | Contingent | $469,999$239/sqft |
Source: Bright MLS #MDAA2046886 Report a problem | ||
| 10/17/2022 | Price change | $469,999-1.1%$239/sqft |
Source: Bright MLS #MDAA2046886 Report a problem | ||
| 10/12/2022 | Listed for sale | $475,000+39.7%$242/sqft |
Source: Bright MLS #MDAA2046886 Report a problem | ||
| 3/22/2012 | Listing removed | $339,900-3.4%$173/sqft |
Source: Long & Foster Realtors #AA7531187 Report a problem | ||
| 7/19/2011 | Sold | $352,000+3.6%$179/sqft |
Source: Public Record Report a problem | ||
| 5/19/2011 | Listed for sale | $339,900-3.4%$173/sqft |
Source: Long & Foster Realtors #AA7531187 Report a problem | ||
| 3/30/2011 | Listing removed | $352,000$179/sqft |
Source: Long & Foster Real Estate #AA7531187 Report a problem | ||
| 3/11/2011 | Price change | $352,000+3.6%$179/sqft |
Source: Long & Foster Real Estate #AA7531187 Report a problem | ||
| 2/16/2011 | Listed for sale | $339,900+94.2%$173/sqft |
Source: Long & Foster Realtors #AA7531187 Report a problem | ||
| 8/7/2001 | Sold | $175,000$89/sqft |
Source: Public Record Report a problem | ||
Public tax history
| Year | Property taxes | Tax assessment |
|---|---|---|
| 2025 | $5,245 +24.7% | $407,433 +6.1% |
| 2024 | $4,206 +2.4% | $384,100 +2.2% |
| 2023 | $4,106 +6.8% | $376,000 +2.2% |
| 2022 | $3,845 +2.3% | $367,900 +2.3% |
| 2021 | $3,760 +3.7% | $359,800 +3.8% |
| 2020 | $3,626 +3.8% | $346,667 -3.7% |
| 2019 | $3,492 +7.5% | $359,800 +12.3% |
| 2018 | $3,249 +981.9% | $320,400 +4.9% |
| 2017 | $300 | $305,533 +5.1% |
| 2016 | $300 | $290,667 +5.4% |
| 2015 | $300 | $275,800 |
| 2014 | -- | $275,800 |
| 2013 | -- | $275,800 -3.8% |
| 2012 | -- | $286,600 |
| 2011 | -- | $286,600 |
| 2010 | -- | $286,600 -23.3% |
| 2009 | -- | $373,900 +13.5% |
| 2008 | -- | $329,322 +15.7% |
| 2007 | -- | $284,746 +18.6% |
| 2006 | -- | $240,170 +13.7% |
| 2005 | -- | $211,286 +15.8% |
| 2004 | -- | $182,403 +18.8% |
| 2003 | -- | $153,520 +3.7% |
| 2002 | -- | $148,002 +3.9% |
| 2001 | -- | $142,486 |
Find assessor info on the county website
Neighborhood: 21409
Nearby homes
- $488,400-- bd1 ba1.1k sqft1242 Ramblewood Dr, Annapolis, MD 21409Off Market
- $528,8004 bd2 ba1.1k sqft1246 Ramblewood Dr, Annapolis, MD 21409Off Market

- $509,3003 bd2 ba2k sqft1240 Ramblewood Dr, Annapolis, MD 21409Off Market
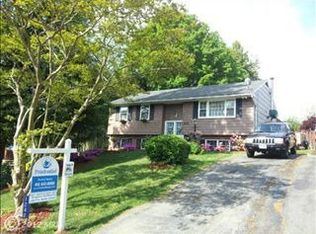
- $499,1003 bd3 ba2k sqft1247 Green Holly Dr, Annapolis, MD 21409Off Market
- $551,5004 bd3 ba1.1k sqft1248 Ramblewood Dr, Annapolis, MD 21409Off Market
- $471,600-- bd1 ba1k sqft1245 Green Holly Dr, Annapolis, MD 21409Off Market
- $555,0004 bd3 ba1.7k sqft1247 Ramblewood Dr, Annapolis, MD 21409Sold
- $503,7004 bd2 ba1k sqft1238 Ramblewood Dr, Annapolis, MD 21409Off Market
Nearby schools
GreatSchools rating
- 8/10Cape St. Claire Elementary SchoolGrades: PK-5Distance: 0.6 mi
- 9/10Magothy River Middle SchoolGrades: 6-8Distance: 3.3 mi
- 8/10Broadneck High SchoolGrades: 9-12Distance: 0.1 mi
Schools provided by the listing agent
- District: Anne Arundel County Public Schools
Source: Bright MLS. This data may not be complete. We recommend contacting the local school district to confirm school assignments for this home.
Get a cash offer in 3 minutes
Find out how much your home could sell for in as little as 3 minutes with a no-obligation cash offer.
Estimated market value
$563,700
Get a cash offer in 3 minutes
Find out how much your home could sell for in as little as 3 minutes with a no-obligation cash offer.
Estimated market value
$563,700
- Maryland
- Anne Arundel County
- Annapolis
- 21409
- 1244 Ramblewood Dr
Nearby cities
Nearby zip codes
Other Annapolis Topics
