Welcome to Arrow Point, a new townhome community in Carson City, Nevada. Perfectly situated off Topsy Lane, Arrow Point offers a lifestyle of convenience and connection, surrounded by shopping, dining, and everyday favorites like Costco, In-N-Out, and Trader Joe's and Home Depot. With quick access to Reno and Lake Tahoe, adventure is always within easy reach. Arrow Point features three thoughtfully designed triplex floorplans ranging from 1,315 to 1,869 square feet. Each home showcases open-concept living, modern finishes, and one or two-car garages. Residents will also enjoy a private clubhouse and pool, creating the perfect setting for relaxation, recreation, and community connection. Located next to our single-family home community, Artemis, Arrow Point brings a new opportunity for low-maintenance living in Carson City, NV -- where style, comfort, and convenience meet under one beautiful roof. Property taxes have yet to be assessed and shall be determined after closing by the local assessing entity. Photos are representational only.
Active under contract-show
Price cut: $5K (8/20)
$464,990
1244 Rocket St #3, Carson City, NV 89705
3beds
1,869sqft
Townhouse
Built in 2026
1,306 Square Feet Lot
$-- Zestimate®
$249/sqft
$249/mo HOA
What's special
Modern finishesOne or two-car garagesOpen-concept living
- 46 days
- 24
- 1
Zillow last checked:
Listing updated:
Listed by:
Jeanette Maiss BS.145291 775-406-0374,
D.R. Horton,
Cassidy Angotti S.205439 775-560-2375,
D.R. Horton
Source: NNRMLS,MLS#: 260010111
Facts & features
Interior
Bedrooms & bathrooms
- Bedrooms: 3
- Bathrooms: 3
- Full bathrooms: 2
- 1/2 bathrooms: 1
Heating
- ENERGY STAR Qualified Equipment, Natural Gas
Cooling
- Central Air, ENERGY STAR Qualified Equipment
Appliances
- Included: Dishwasher, Disposal, ENERGY STAR Qualified Appliances, Gas Range, Microwave
- Laundry: Laundry Room, Shelves, Washer Hookup
Features
- Pantry, Smart Thermostat, Walk-In Closet(s)
- Flooring: Carpet, Laminate
- Windows: Double Pane Windows, ENERGY STAR Qualified Windows, Low Emissivity Windows, Vinyl Frames
- Has fireplace: No
- Common walls with other units/homes: 2+ Common Walls
Interior area
- Total structure area: 1,869
- Total interior livable area: 1,869 sqft
Property
Parking
- Total spaces: 2
- Parking features: Attached, Garage, Garage Door Opener
- Attached garage spaces: 2
Features
- Levels: Two
- Stories: 2
- Patio & porch: Uncovered, Patio
- Exterior features: None
- Spa features: None
- Fencing: Back Yard,Full
Lot
- Size: 1,306 Square Feet
- Features: Level, Sprinklers In Front
Details
- Additional structures: None
- Parcel number: 142005217003
- Zoning: MFR
- Special conditions: Other
Construction
Type & style
- Home type: Townhouse
- Property subtype: Townhouse
Materials
- Insulation - Batts, Insulation - Blown-In, Stucco
- Foundation: Slab
- Roof: Pitched,Shingle
Condition
- New construction: Yes
- Year built: 2026
Details
- Builder name: D.R. Horton
Utilities & green energy
- Sewer: Public Sewer
- Water: Public
- Utilities for property: Cable Available, Electricity Available, Internet Available, Natural Gas Available, Phone Available, Sewer Connected, Water Connected, Underground Utilities
Community & HOA
Community
- Security: Carbon Monoxide Detector(s), Keyless Entry, Smoke Detector(s)
- Subdivision: North Dc
HOA
- Has HOA: Yes
- Amenities included: Clubhouse, Fitness Center, Parking, Pool
- Services included: Snow Removal
- HOA fee: $249 monthly
- HOA name: Arrow Point Homeowners Association
Location
- Region: Carson City
Financial & listing details
- Price per square foot: $249/sqft
- Annual tax amount: $1,324
- Date on market: 8/5/2026
- Cumulative days on market: 47 days
- Listing terms: 1031 Exchange,Cash,Conventional,FHA,VA Loan
Estimated market value
Not available
Estimated sales range
Not available
Not available
Price history
| Date | Event | Price |
|---|---|---|
| 8/24/2026 | Contingent | $464,990$249/sqft |
Source:  NNRMLS #260010111 Report a problem NNRMLS #260010111 Report a problem | ||
| 8/20/2026 | Price change | $464,990-1.1%$249/sqft |
Source: NNRMLS #260010111 Report a problem | ||
| 8/6/2026 | Listed for sale | $469,990$251/sqft |
Source: NNRMLS #260010111 Report a problem | ||
Public tax history
Tax history is unavailable.
Monthly payment
Est. payment
Payment breakdown
Explore the cost of this home by adjusting the details. Changes won't be saved.Climate risks
Neighborhood: 89705
Nearby schools
Schools provided by the listing agent
- Elementary: Jacks Valley
- Middle: Carson Valley
- High: Douglas
Source: NNRMLS. This data may not be complete. We recommend contacting the local school district to confirm school assignments for this home.
- $392,9902 bd2 ba1.3k sqft1244 Rocket St #1, Carson City, NV 89705New Construction

- $396,9902 bd2 ba1.3k sqft1250 Rocket St #1, Carson City, NV 89705New Construction
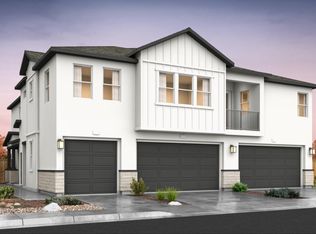
- $389,9902 bd2 ba1.3k sqft1238 Rocket St #1, Carson City, NV 89705New Construction
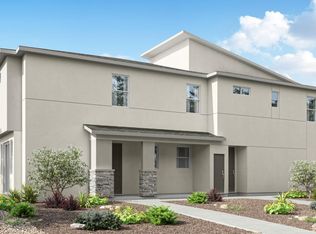
- $444,9903 bd3 ba1.6k sqft1238 Rocket St #2, Carson City, NV 89705New Construction
Similar homes
- $459,9903 bd3 ba1.8k sqft1235 Rocket St #3, Carson City, NV 89705Active
 NNRMLS
 - from $459,9903 bd3 ba1.8k sqft1869 Plan, Arrow Point, Carson City, NV 89705New Construction
 DR Horton
 - from $439,9903 bd3 ba1.6k sqft1650 Plan, Arrow Point, Carson City, NV 89705New Construction
 DR Horton
 - $444,9903 bd3 ba1.6k sqft1238 Rocket St #2, Carson City, NV 89705ActiveNNRMLS
- $389,9902 bd2 ba1.3k sqft1238 Rocket St #1, Carson City, NV 89705ActiveNNRMLS
- $499,0003 bd3 ba1.8k sqft3621 Pulsar Ln #3, Carson City, NV 89705ActiveMLS ID #260006319, Yolanda Young, RE/MAX Gold. NNRMLS
- $392,9902 bd2 ba1.3k sqft1244 Rocket St #1, Carson City, NV 89705ActiveNNRMLS
- $384,0002 bd2 ba1.3k sqft3611 Pulsar Ln #1, Carson City, NV 89705ActiveMLS ID #260010222, Amanda Moline, RE/MAX Realty Affiliates. NNRMLS
- $445,0003 bd3 ba1.4k sqft1258 Correlli Ct, Carson City, NV 89706ActiveMLS ID #260007058, Kari Breuer, Dickson Realty - Carson City. NNRMLS
- $550,0003 bd2 ba1.5k sqft6500 Arc Dome Dr, Carson City, NV 89701ActiveMLS ID #260011056, Virginia Marphis, Fathom Realty. NNRMLS
- $423,0003 bd3 ba1.1k sqft3844 Bonnie Pl, Carson City, NV 89701ActiveMLS ID #260010399, Mitch Argon, CalNeva Realty. NNRMLS
- $420,0003 bd3 ba1.5k sqft1034 N Wind Dr, Carson City, NV 89701ActiveMLS ID #260007466, Rachael Walker, RE/MAX Professionals-Carson. NNRMLS
- $459,9904 bd3 ba1.8k sqft1870 Bella Rosa Aly, Minden, NV 89423ActiveMLS ID #260011369, Cassidy Angotti, D.R. Horton. NNRMLS
- $449,9903 bd3 ba1.6k sqft1874 Bella Rosa Aly, Minden, NV 89423ActiveNNRMLS
