Skip main navigation
Closed
  • $300,000

    1244 S 14th Ave, Maywood, IL 60153

    3beds
    2,069sqft
    Single Family Residence
    Built in 1925
    5,280 Square Feet Lot
    $276,500 Zestimate®
    $145/sqft
    $2,923 Estimated rent

    Home value

    $276,500

    $263,000 - $290,000

    $2,923/mo

    Zestimate® history
    Loading
    Loading...

    Owner options

    List your home for rent

    $2,923/mo

    Rent Zestimate®

    Find your next renter with Zillow Rental Manager. Plus, with online applications, you can quickly screen prospective tenants – for free.

    Learn more

    $2,923/mo

    Rent Zestimate®

    Refinance and save

    $2,118/mo

    Est. payment

    Refinancing to a lower rate could help reduce your monthly payments and save thousands over the life of the loan.

    See today's rates

    $2,118/mo

    Est. payment

    Explore your selling options

    Work with a Zillow partner agent

    Leverage their expertise and Zillow's premium Showcase listings to get your home seen by more buyers.

    Get started

    List with your own agent

    Get your home in front of millions of buyers by listing it on Zillow.

    Learn how to do it

    Sell it yourself

    Take full control of how buyers see your home on Zillow by listing For Sale by Owner (FSBO).

    List your home

    What's special

    Low-maintenance landscapingOriginal built-insWarm architectural detailsOriginal hardwood floors
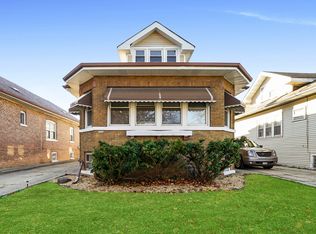
    Welcome to 1244 S 14th Ave - a beautifully maintained (3 bedroom 3 full bathroom 3 car garage) classic red brick bungalow offering exceptional living space, timeless character and significant recent updates. Spacious, versatile, and full of possibility, this home is ideal for buyers seeking room to grow, multi-generational flexibility, and a solid long-term investment. Step inside to a bright and welcoming main level highlighted by a generous living room with oversized front windows, original built-ins and warm architectural details. The separate dining room provides an inviting space for gatherings and flows naturally into the kitchen, which leads to a heated enclosed porch - an ideal place for an enjoyable morning coffee, extra storage or year-round relaxation overlooking the backyard. The main level features two comfortable bedrooms with original hardwood floors, a well-kept full bathroom and a thoughtful layout that balances openness with privacy. The entire second level serves as a true primary suite retreat, offering expansive space for a bedroom plus lounge area, home office, nursery, or dressing space - all complemented by its own private full bathroom. This upper level provides the comfort and privacy today's buyers truly value. The fully finished basement expands your living options even further with: * A third full bathroom * Laundry area with washer/dryer * A kitchenette with stove/oven and refrigerator * Flexible space, built in shelving and ample storage areas * Perfect for related living, entertainment or long-term guests. Significant recent updates include: * New roof (2023) * New hot water tank (2023) * Updated furnace (2022) Outside, the deep lot includes a rare 3-car garage, a long driveway for ample parking and low-maintenance landscaping. Set on a well-kept, tree-lined block close to parks, schools, restaurants, public transit, and major expressways, this home combines character, functionality, and opportunity under one roof. Come explore everything this gem has to offer! Selling As-Is

    Zillow last checked:

    Listing updated:

    Listed by:

    Christopher Shaw 312-385-9933,

    Coldwell Banker Realty

    Bought with:

    Jason Rosenberg

    Infiniti Properties, Inc.

    Source: MRED as distributed by MLS GRID,MLS#: 12524182MLS Logo

    Facts & features

    Interior

    Bedrooms & bathrooms
    • Bedrooms: 3
    • Bathrooms: 3
    • Full bathrooms: 3
    Rooms
    • Room types: Enclosed Porch Heated
    Primary bedroom
    • Features: Flooring (Carpet), Bathroom (Full)
    • Level: Second
    • Area: 960 Square Feet
    • Dimensions: 20X48
    Bedroom 2
    • Level: Main
    • Area: 130 Square Feet
    • Dimensions: 10X13
    Bedroom 3
    • Level: Main
    • Area: 110 Square Feet
    • Dimensions: 10X11
    Dining room
    • Features: Flooring (Carpet)
    • Level: Main
    • Area: 168 Square Feet
    • Dimensions: 12X14
    Other
    • Level: Main
    • Area: 114 Square Feet
    • Dimensions: 19X6
    Kitchen
    • Features: Kitchen (Eating Area-Table Space), Flooring (Ceramic Tile)
    • Level: Main
    • Area: 132 Square Feet
    • Dimensions: 12X11
    Laundry
    • Features: Flooring (Other)
    Living room
    • Features: Flooring (Carpet)
    • Level: Main
    • Area: 255 Square Feet
    • Dimensions: 17X15
    Heating
    • Natural Gas
    Cooling
    • Central Air
    Appliances
    • Included: Range, Microwave, Refrigerator, Cooktop
    • Laundry: Sink
    Features
    • Basement: Finished,Full
    Interior area
    • Total structure area: 0
    • Total interior livable area: 2,069 sqft

    Property

    Parking
    • Total spaces: 3
    • Parking features: Concrete, Garage Door Opener, Heated Garage, Yes, Garage Owned, Detached, Garage
    • Garage spaces: 3
    • Has uncovered spaces: Yes
    Accessibility
    • Accessibility features: No Disability Access
    Features
    • Stories: 2
    Lot
    • Size: 5,280 Square Feet
    Details
    • Parcel number: 15152110300000
    • Special conditions: Home Warranty

    Construction

    Type & style
    • Home type: SingleFamily
    • Architectural style: Bungalow
    • Property subtype: Single Family Residence
    Materials
    • Brick
    • Roof: Asphalt
    Condition
    • New construction: No
    • Year built: 1925
    Details
    • Warranty included: Yes

    Utilities & green energy

    • Sewer: Public Sewer
    • Water: Public

    Community & HOA

    HOA
    • Services included: None
    Location
    • Region: Maywood

    Financial & listing details

    • Price per square foot: $145/sqft
    • Tax assessed value: $260,000
    • Date on market: 12/2/2025
    • Listing terms: FHA
    • Ownership: Fee Simple

    Price history

    DateEventPrice
    1/26/2026Sold$300,000+9.1%$145/sqft
    Source: MRED as distributed by MLS GRID #12524182 Report a problem
    12/19/2025Contingent$275,000$133/sqft
    Source: MRED as distributed by MLS GRID #12524182 Report a problem
    12/2/2025Listed for sale$275,000$133/sqft
    Source: MRED as distributed by MLS GRID #12524182 Report a problem

    Public tax history

    YearProperty taxesTax assessment
    2024-- $26,000
    2023-- $26,000 +33.4%
    2022-- $19,484
    2021-- $19,484
    2020-- $19,484 +21.9%
    2019-- $15,978
    2018-- $15,978
    2017-- $15,978 +63.2%
    2016$739 +2.1%$9,793
    2015$723 +11.7%$9,793
    2014$648 +6.9%$9,793 -16.7%
    2013$606 +10.3%$11,751
    2012$549 -32.3%$11,751
    2011$811 +29.2%$11,751 -28.5%
    2010$628 +3.5%$16,432
    2009$606 -10.4%$16,432 -5%
    2008$676 -19.7%$17,297 +10.5%
    2007$842 -1.6%$15,652
    2006$856 -4.9%$15,652
    2005$900 -9.1%$15,652 +30.9%
    2004$990 -11.9%$11,959
    2003$1,123 -0.8%$11,959
    2002$1,132 -6.6%$11,959 +33.1%
    2001$1,212 -33.8%$8,982
    2000$1,831 +58.5%$8,982
    1999$1,155 $8,982
    Find assessor info on the county website

    Neighborhood: 60153

    Nearby schools

    GreatSchools rating
    Schools provided by the listing agent
    • District: 209

    Source: MRED as distributed by MLS GRID. This data may not be complete. We recommend contacting the local school district to confirm school assignments for this home.

    Get a cash offer in 3 minutes
    Find out how much your home could sell for in as little as 3 minutes with a no-obligation cash offer.
    Estimated market value
    $276,500
    Get a cash offer in 3 minutes
    Find out how much your home could sell for in as little as 3 minutes with a no-obligation cash offer.
    Estimated market value
    $276,500