QUICK DELIVERY HOME FEATURING SPECIAL FINANCING PROGRAMS! We are thrilled to announce that Montano Homes’ Paired Homes at Murphy Creek have been named finalists for Best Paired Homes under $600,000 by the Denver Metro Home Builders Association MAME Awards! Nestled in the breathtaking Colorado landscape, Montano Homes offers an authentic Colorado lifestyle experience. As a family-owned builder, we craft homes that are as unique and personal as the communities we serve. Our commitment to quality and customization shines through every detail. Each home features expansive outdoor living spaces, private fenced side yards, and a picturesque setting on the Murphy Creek Golf Course. At Montano Homes, we believe your home should be more than just a house—it should be a sanctuary. That’s why our designs include adaptable spaces and expansive yards, perfect for hosting family gatherings or enjoying quiet evenings under the stars. With oversized two-car garages, you’ll have the space you need for your vehicles and storage, perfectly suited to the Colorado lifestyle. Whether you’re spending the day on the Murphy Creek Golf Course or relaxing on your private patio, Montano Homes provides a truly unique living experience unmatched by larger builders. Our “Buy This Home & We’ll Buy Yours!” program makes your transition smooth and hassle-free. With exclusive financing options for Quick Move-In Homes your path to homeownership has never been easier. Now is the perfect time to find your dream home. Explore the Turnberry Collection at Elevations at Murphy Creek, featuring sophisticated three-bedroom paired homes designed to blend style and function. Visit our model home at 1249 S Algonquian St., Aurora, CO, open Thursday to Monday, and discover this exceptional community firsthand. Montano Homes isn’t just a place to live; it’s a lifestyle. Choose Montano, and make your dream home a reality. Special Financing Provided by Builders Preferred Lender New American Funding.
Sold for $457,990
$457,990
1244 S Algonquian Street, Aurora, CO 80018
3beds
1,534sqft
Townhouse
Built in 2024
-- sqft lot
$433,000 Zestimate®
$299/sqft
$2,788 Estimated rent
Home value
$433,000
$403,000 - $468,000
$2,788/mo
Zestimate® history
Owner options
List your home for rent
$2,788/mo
Rent Zestimate®
Find your next renter with Zillow Rental Manager. Plus, with online applications, you can quickly screen prospective tenants – for free.
$2,788/mo
Rent Zestimate®
Refinance and save
$2,793/mo
Est. payment
Refinancing to a lower rate could help reduce your monthly payments and save thousands over the life of the loan.
$2,793/mo
Est. payment
Explore your selling options
Work with a Zillow partner agent
Leverage their expertise and Zillow's premium Showcase listings to get your home seen by more buyers.
Get startedList with your own agent
Get your home in front of millions of buyers by listing it on Zillow.
Learn how to do itSell it yourself
Take full control of how buyers see your home on Zillow by listing For Sale by Owner (FSBO).
List your homeWhat's special
Blend style and functionPrivate patioSophisticated three-bedroom paired homesOversized two-car garagesPrivate fenced side yardsExpansive yardsExpansive outdoor living spaces
Zillow last checked:
Listing updated:
Listed by:
William Watson 303-842-0836 bill@watsonrg.com,
Your Home Sold Guaranteed Realty - Premier Partners
Bought with:
Sam Barnes II, 40038276
eXp Realty, LLC
Source: REcolorado as distributed by MLS GRID,MLS#: 9066271
Facts & features
Interior
Bedrooms & bathrooms
- Bedrooms: 3
- Bathrooms: 3
- Full bathrooms: 1
- 3/4 bathrooms: 1
- 1/2 bathrooms: 1
- Main level bathrooms: 1
Primary bedroom
- Level: Upper
Bedroom
- Level: Upper
Bedroom
- Level: Upper
Primary bathroom
- Level: Upper
Bathroom
- Level: Main
Bathroom
- Level: Upper
Dining room
- Level: Main
Game room
- Level: Main
Kitchen
- Level: Main
Heating
- Forced Air, Natural Gas
Cooling
- Central Air
Appliances
- Included: Dishwasher, Disposal, Microwave, Range, Range Hood, Self Cleaning Oven
Features
- Eat-in Kitchen, High Ceilings, Kitchen Island, Open Floorplan, Quartz Counters, Smoke Free, Walk-In Closet(s)
- Flooring: Carpet, Tile, Vinyl
- Has basement: No
- Common walls with other units/homes: 1 Common Wall
Interior area
- Total structure area: 1,534
- Total interior livable area: 1,534 sqft
- Finished area above ground: 1,534
Property
Parking
- Total spaces: 2
- Parking features: Garage - Attached
- Attached garage spaces: 2
Features
- Levels: Two
- Stories: 2
- Patio & porch: Front Porch, Patio
- Exterior features: Private Yard
- Has view: Yes
- View description: Mountain(s)
Details
- Parcel number: 035506541
- Special conditions: Standard
Construction
Type & style
- Home type: Townhouse
- Property subtype: Townhouse
- Attached to another structure: Yes
Materials
- Brick, Frame
- Foundation: Concrete Perimeter
- Roof: Composition
Condition
- New Construction,Under Construction
- New construction: Yes
- Year built: 2024
Details
- Builder model: The Dundee
- Warranty included: Yes
Utilities & green energy
- Sewer: Public Sewer
- Water: Public
Community & HOA
Community
- Subdivision: Murphy Creek
HOA
- Has HOA: Yes
- Services included: Maintenance Grounds, Snow Removal, Trash
- HOA fee: $90 monthly
- HOA name: Murphy Creek
- HOA phone: 303-482-2213
- Second HOA fee: $30 monthly
- Second HOA name: Murphy Creek Master
- Second HOA phone: 303-962-1608
Location
- Region: Aurora
Financial & listing details
- Price per square foot: $299/sqft
- Annual tax amount: $5,054
- Date on market: 6/14/2024
- Listing terms: Cash,Conventional,FHA,VA Loan
- Exclusions: None
- Ownership: Builder
Price history
| Date | Event | Price |
|---|---|---|
| 3/7/2025 | Sold | $457,990$299/sqft |
Source:  REcolorado as distributed by MLS GRID #9066271 Report a problem REcolorado as distributed by MLS GRID #9066271 Report a problem | ||
| 2/12/2025 | Pending sale | $457,990$299/sqft |
Source: REcolorado as distributed by MLS GRID #9066271 Report a problem | ||
| 1/25/2025 | Price change | $457,990-1.5%$299/sqft |
Source: REcolorado as distributed by MLS GRID #9066271 Report a problem | ||
| 12/23/2024 | Price change | $464,990-2.1%$303/sqft |
Source: REcolorado as distributed by MLS GRID #9066271 Report a problem | ||
| 10/31/2024 | Price change | $474,990-2.7%$310/sqft |
Source: REcolorado as distributed by MLS GRID #9066271 Report a problem | ||
| 7/13/2024 | Price change | $487,985+1%$318/sqft |
Source: REcolorado as distributed by MLS GRID #9066271 Report a problem | ||
| 6/14/2024 | Listed for sale | $482,985$315/sqft |
Source: REcolorado as distributed by MLS GRID #9066271 Report a problem | ||
Public tax history
Tax history is unavailable.
Neighborhood: Murphy Creek
Nearby homes
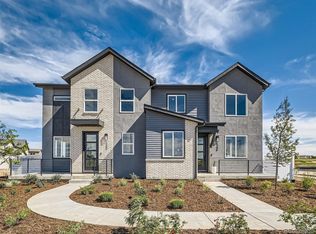
- $477,9903 bd3 ba1.5k sqft1233 S Algonquian St, Aurora, CO 80018Sold
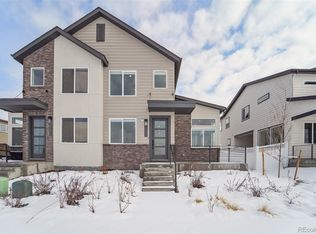
- $473,7123 bd3 ba1.5k sqft1266 S Algonquian St, Aurora, CO 80018Sold
- $484,9903 bd3 ba1.5k sqft1213 S Algonquian St, Aurora, CO 80018Sold
- $477,4903 bd3 ba1.5k sqft1215 S Algonquian St, Aurora, CO 80018Sold
- $479,9313 bd3 ba1.5k sqft1246 S Algonquian St, Aurora, CO 80018Sold
- $469,0003 bd3 ba1.5k sqft1264 S Algonquian St, Aurora, CO 80018Sold
- $--3 bd3 ba1.9k sqft1221 S Algonquian St #1, Aurora, CO 80018Off Market
- $438,1003 bd3 ba1.7k sqft1223 S Algonquian St, Aurora, CO 80016Off Market
Nearby schools
GreatSchools rating
- 8/10Murphy Creek K-8 SchoolGrades: PK-8Distance: 0.4 mi
- 5/10Vista Peak 9-12 PreparatoryGrades: 9-12Distance: 2.2 mi
Schools provided by the listing agent
- Elementary: Murphy Creek K-8
- Middle: Murphy Creek K-8
- High: Vista Peak
- District: Adams-Arapahoe 28J
Source: REcolorado as distributed by MLS GRID. This data may not be complete. We recommend contacting the local school district to confirm school assignments for this home.
Get a cash offer in 3 minutes
Find out how much your home could sell for in as little as 3 minutes with a no-obligation cash offer.
Estimated market value
$433,000
Get a cash offer in 3 minutes
Find out how much your home could sell for in as little as 3 minutes with a no-obligation cash offer.
Estimated market value
$433,000
- Colorado
- Arapahoe County
- Aurora
- 80018
- Murphy Creek
- 1244 S Algonquian Street
Nearby cities
Nearby neighborhoods
Nearby zip codes
Other Aurora Topics
