Skip main navigation
Sold for $510,000
  • $510,000

    1244 Strathmann Dr, Southampton, PA 18966

    3beds
    1,496sqft
    Single Family Residence
    Built in 1974
    0.48 Acres Lot
    $664,500 Zestimate®
    $341/sqft
    $3,343 Estimated rent

    Home value

    $664,500

    $631,000 - $704,000

    $3,343/mo

    Zestimate® history
    Loading
    Loading...

    Owner options

    List your home for rent

    $3,343/mo

    Rent Zestimate®

    Find your next renter with Zillow Rental Manager. Plus, with online applications, you can quickly screen prospective tenants – for free.

    Learn more

    $3,343/mo

    Rent Zestimate®

    Refinance and save

    $3,173/mo

    Est. payment

    Refinancing to a lower rate could help reduce your monthly payments and save thousands over the life of the loan.

    See today's rates

    $3,173/mo

    Est. payment

    Explore your selling options

    Work with a Zillow partner agent

    Leverage their expertise and Zillow's premium Showcase listings to get your home seen by more buyers.

    Get started

    List with your own agent

    Get your home in front of millions of buyers by listing it on Zillow.

    Learn how to do it

    Sell it yourself

    Take full control of how buyers see your home on Zillow by listing For Sale by Owner (FSBO).

    List your home

    What's special

    Fireplace mantelSmall workshopSmall porchBeautifully maintainedLaundry areaAluminum sidingRecessed lighting
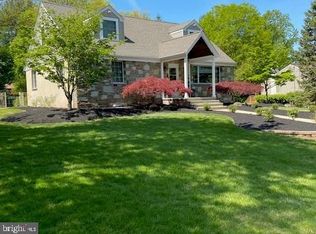
    *Best and final offers due by noon on Monday 7/24 with a written acceptance date of Tuesday 7/25* This beautifully maintained 3 bedroom, 3 bath Bi-level home in the Gravel Hill Farm development is a must see! You will immediately feel the inviting warmth this home has to offer as you step right on to the gorgeous property. As you enter the foyer and go up the steps, you will find the formal living room offering lots of natural light coming in from the bow window and the formal dining room, both rooms boasting with hardwood flooring. In the formal dining room are sliding doors that take you out to the small porch which overlooks and leads you to the private and serene backyard. Adjacent to the living room and dining room is the bright and spacious kitchen featuring Granite countertops with plenty of cabinetry offering tons of storage! On this level of the home is a very large main bedroom (converted by the previous owners), with recessed lighting, hardwood flooring, 3 large closets, skylight and a laundry chute in the closet that leads to the laundry area/basement for ease and convenience, as well as an updated bathroom with linen closet! In the main bedroom are sliding doors that lead to the freshly painted deck which over looks the beautiful backyard and in-ground pool, perfect for enjoying your morning coffee or a quiet evening. There is a 2nd bedroom and nice sized closet on this level as well. On the lower level is the family room perfect for gatherings as you keep warm and cozy in the fall and winter months with the wood burning fireplace. This room also includes updated Berber carpeting, fireplace mantel, recessed lighting and new Anderson glass sliding doors leading you to the large patio, in-ground pool and backyard. There are endless opportunities with the amazing space offered on the lower level as you will currently find the 3rd bedroom and full bath, a office, small workshop and laundry area with rear exit door leading into the 2 car garage. The one side of the garage has a custom built cedar closet from the previous owners and can be easily converted back if desired. *New roof, New Gutter guards and New Central A/C as well as many upgrades throughout the home such as aluminum siding, Anderson windows/glass sliding doors, 2 bathrooms and more!

    Zillow last checked:

    Listing updated:

    Listed by:

    Sharon Little 267-716-1591,

    Keller Williams Real Estate-Langhorne

    Bought with:

    Kurt Werner, RB066221

    RE/MAX Keystone

    Source: Bright MLS,MLS#: PABU2043954MLS Logo

    Facts & features

    Interior

    Bedrooms & bathrooms
    • Bedrooms: 3
    • Bathrooms: 3
    • Full bathrooms: 3
    • Main level bathrooms: 2
    • Main level bedrooms: 2
    Basement
    • Area: 0
    Heating
    • Baseboard, Oil, Propane
    Cooling
    • Central Air, Electric
    Appliances
    • Included: Microwave, Dryer, Extra Refrigerator/Freezer, Washer, Dishwasher, Water Heater
    • Laundry: In Basement, Laundry Chute, Laundry Room
    Features
    • Cedar Closet(s), Ceiling Fan(s), Recessed Lighting
    • Flooring: Wood
    • Windows: Bay/Bow, Skylight(s)
    • Basement: Full
    • Number of fireplaces: 1
    • Fireplace features: Wood Burning
    Interior area
    • Total structure area: 1,496
    • Total interior livable area: 1,496 sqft
    • Finished area above ground: 1,496
    • Finished area below ground: 0

    Property

    Parking
    • Total spaces: 2
    • Parking features: Garage Faces Side, Garage Door Opener, Attached, Driveway
    • Attached garage spaces: 2
    • Has uncovered spaces: Yes
    Accessibility
    • Accessibility features: Stair Lift
    Features
    • Levels: Bi-Level,One
    • Stories: 1
    • Has private pool: Yes
    • Pool features: Concrete, In Ground, Pool/Spa Combo, Private
    • Fencing: Back Yard
    Lot
    • Size: 0.48 Acres
    • Dimensions: 100.00 x 209.00
    Details
    • Additional structures: Above Grade, Below Grade
    • Parcel number: 48018071001
    • Zoning: R2
    • Special conditions: Standard

    Construction

    Type & style
    • Home type: SingleFamily
    • Property subtype: Single Family Residence
    Materials
    • Frame
    • Foundation: Other
    Condition
    • New construction: No
    • Year built: 1974

    Utilities & green energy

    • Sewer: Public Sewer
    • Water: Public

    Community & neighborhood

    Location
    • Region: Southampton
    • Subdivision: Gravel Hill Farm
    • Municipality: UPPER SOUTHAMPTON TWP

    Other

    Other facts
    • Listing agreement: Exclusive Right To Sell
    • Listing terms: Cash,Conventional,FHA,VA Loan
    • Ownership: Fee Simple

    Price history

    DateEventPrice
    9/8/2023Sold$510,000+6.3%$341/sqft
    Source: Bright MLS #PABU2043954 Report a problem
    7/25/2023Pending sale$479,900$321/sqft
    Source: Bright MLS #PABU2043954 Report a problem
    7/20/2023Listed for sale$479,900+21.5%$321/sqft
    Source: Bright MLS #PABU2043954 Report a problem
    11/7/2005Sold$394,900+97.5%$264/sqft
    Source: Public Record Report a problem
    6/23/1998Sold$200,000+7%$134/sqft
    Source: Public Record Report a problem
    11/21/1994Sold$187,000$125/sqft
    Source: Public Record Report a problem

    Public tax history

    YearProperty taxesTax assessment
    2025$9,215 +0.4%$41,600
    2024$9,183 +6.4%$41,600
    2023$8,627 +2.2%$41,600
    2022$8,446 +1.8%$41,600
    2021$8,293 +1.4%$41,600
    2020$8,179 +6.3%$41,600
    2018$7,696 +2.9%$41,600
    2017$7,478 -1.9%$41,600
    2016$7,624 $41,600
    2015-- $41,600
    2014-- $41,600
    2013-- $41,600
    2012-- $41,600
    2011-- $41,600
    2010-- $41,600
    2009-- $41,600
    2008-- $41,600
    2007-- $41,600
    2006-- $41,600
    2005-- $41,600 +300%
    2004-- $10,400
    2003-- $10,400
    2002-- $10,400
    2000-- $10,400

    Find assessor info on the county website

    Neighborhood: 18966

    Nearby schools

    GreatSchools rating
    Schools provided by the listing agent
    • District: Centennial

    Source: Bright MLS. This data may not be complete. We recommend contacting the local school district to confirm school assignments for this home.

    Get a cash offer in 3 minutes
    Find out how much your home could sell for in as little as 3 minutes with a no-obligation cash offer.
    Estimated market value
    $664,500
    Get a cash offer in 3 minutes
    Find out how much your home could sell for in as little as 3 minutes with a no-obligation cash offer.
    Estimated market value
    $664,500