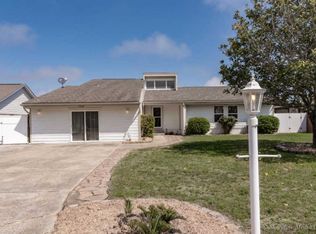
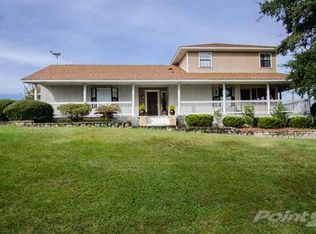
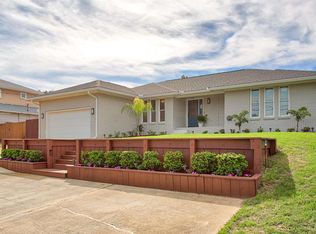
Welcome home to this beautifully maintained custom-built residence situated on one of the highest elevations in Gulf Breeze! Offering 3 bedrooms, 2.5 bathrooms, and a versatile flex room that can serve as a home office, guest room, or additional bedroom, this move-in-ready home combines comfort, functionality, and an unbeatable location. Inside you will find gorgeous walnut hardwood and travertine flooring throughout, fresh interior and exterior paint completed in 2025, and a thoughtfully designed floor plan. The spacious primary suite features expansive closets and a well-appointed ensuite bath, while the additional bedrooms provide ample space for family and guests. Enjoy outdoor living year-round on the stunning covered back patio overlooking the fully fenced backyard. Mature landscaping, beautiful brick paver accents, and meticulous curb appeal make this corner-lot property truly stand out. Conveniently located within golf cart distance to The Pointe, Tiger Point Golf Course, Oriole Beach Boat Ramp, shopping, dining, and top-rated area schools, this home offers the Gulf Breeze lifestyle you've been searching for. Plus, with no HOA and city water and sewer, you'll enjoy both convenience and freedom. Don't miss this rare opportunity to own a custom home in one of Gulf Breeze's most desirable locations!
Sold for $539,575
Zillow last checked:
Listing updated:
Bought with:
Christina Brunet Sabastia
Levin Rinke Realty
Source: PAR,MLS#: 684882
Price history
| Date | Event | Price |
|---|---|---|
| 8/28/2026 | Sold | $539,575-1.9%$251/sqft |
Source:  PAR #684882 Report a problem PAR #684882 Report a problem | ||
| 7/14/2026 | Pending sale | $550,000$256/sqft |
Source:  Navarre Area BOR #1006454 Report a problem Navarre Area BOR #1006454 Report a problem | ||
| 7/14/2026 | Contingent | $550,000$256/sqft |
Source: PAR #684882 Report a problem | ||
| 6/27/2026 | Listed for sale | $550,000+2400%$256/sqft |
Source: Navarre Area BOR #1006454 Report a problem | ||
| 9/15/2011 | Sold | $22,000-12%$10/sqft |
Source: Public Record Report a problem | ||
| 7/7/2011 | Listed for sale | $25,000+47.1%$12/sqft |
Source: JAMES HARRINGTON #220174049 Report a problem | ||
| 2/22/2011 | Sold | $17,000-43.3%$8/sqft |
Source: Public Record Report a problem | ||
| 1/17/2011 | Price change | $29,999-25%$14/sqft |
Source: SELLSTATE GULF COAST REALTY #396306 Report a problem | ||
| 1/2/2011 | Price change | $39,999-11.1%$19/sqft |
Source: SELLSTATE GULF COAST REALTY #396306 Report a problem | ||
| 12/7/2010 | Price change | $44,999-10%$21/sqft |
Source: SELLSTATE GULF COAST REALTY #396306 Report a problem | ||
| 11/19/2010 | Price change | $49,999-13.6%$23/sqft |
Source: SELLSTATE GULF COAST REALTY #396306 Report a problem | ||
| 9/10/2010 | Listed for sale | $57,900-3.5%$27/sqft |
Source: MARITZA LEE #146862285 Report a problem | ||
| 1/25/2010 | Listed for sale | $59,999-14.3%$28/sqft |
Source: Sellstate Gulf Coast Realty #383035 Report a problem | ||
| 11/7/2009 | Listing removed | $70,000$33/sqft |
Source: Coldwell Banker United, Realtors #359210 Report a problem | ||
| 3/13/2008 | Listed for sale | $70,000-64.1%$33/sqft |
Source: Coldwell Banker** #320933 Report a problem | ||
| 1/5/2001 | Sold | $195,000-2.5%$91/sqft |
Source: Public Record Report a problem | ||
| 7/9/1997 | Sold | $200,000$93/sqft |
Source: Public Record Report a problem | ||

Sell for more on Zillow
Get a Zillow Showcase℠ listing at no additional cost and you could sell for .
$541,400
2% more
+$10,828
With Zillow Showcase(estimated)
$552,228
