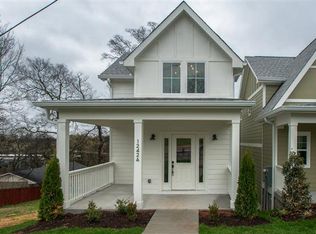
Incredible value in Nashville! Luxury like new construction home in the heart of the city, only 1.5 miles from Broadway! This home, built for the entertainer and the work-from-home professional boasts 4 Beds, 4.5 Baths across 3800 sq ft! Designer finishes and upgrades throughout including chef's kitchen with stainless steel appliances, spray foam insulation, red oak hardwood flooring and upgraded trim and lighting package. 3rd Floor Bonus Room for the kids or Theater Room to watch the big games! Two-Car attached garage off alley and additional street parking if needed. A short bike ride to Wedgewood Houston, known for their entertainment scene, bars and restaurants galore, and home to the new Soho House and Geodis Park! *Photos from staged unit previously completed.
Closed
$725,000
1244 Thomas St, Nashville, TN 37210
4beds
3,804sqft
Horizontal Property Regime - Attached, Residential
Built in 2022
-- sqft lot
$838,900 Zestimate®
$191/sqft
$6,492 Estimated rent
Home value
$838,900
$789,000 - $898,000
$6,492/mo
Zestimate® history
Owner options
List your home for rent
$6,492/mo
Rent Zestimate®
Find your next renter with Zillow Rental Manager. Plus, with online applications, you can quickly screen prospective tenants – for free.
$6,492/mo
Rent Zestimate®
Refinance and save
$4,294/mo
Est. payment
Refinancing to a lower rate could help reduce your monthly payments and save thousands over the life of the loan.
$4,294/mo
Est. payment
Explore your selling options
Work with a Zillow partner agent
Leverage their expertise and Zillow's premium Showcase listings to get your home seen by more buyers.
Get startedList with your own agent
Get your home in front of millions of buyers by listing it on Zillow.
Learn how to do itSell it yourself
Take full control of how buyers see your home on Zillow by listing For Sale by Owner (FSBO).
List your homeWhat's special
Designer finishesSpray foam insulationRed oak hardwood flooringUpgraded trimNew soho houseRestaurants galore
Zillow last checked:
Listing updated:
Listed by:
Kyle Yates 615-767-9296,
Tyler York Real Estate Brokers, LLC
Bought with:
Tony Carletello, 275048
Compass RE
Source: RealTracs MLS as distributed by MLS GRID,MLS#: 2503648
Facts & features
Interior
Bedrooms & bathrooms
- Bedrooms: 4
- Bathrooms: 5
- Full bathrooms: 4
- 1/2 bathrooms: 1
- Main level bedrooms: 1
Bedroom 1
- Features: Suite
- Level: Suite
- Area: 195 Square Feet
- Dimensions: 15x13
Bedroom 2
- Features: Walk-In Closet(s)
- Level: Walk-In Closet(s)
- Area: 143 Square Feet
- Dimensions: 11x13
Bedroom 3
- Features: Extra Large Closet
- Level: Extra Large Closet
- Area: 154 Square Feet
- Dimensions: 14x11
Bedroom 4
- Features: Extra Large Closet
- Level: Extra Large Closet
- Area: 121 Square Feet
- Dimensions: 11x11
Bonus room
- Features: Third Floor
- Level: Third Floor
- Area: 380 Square Feet
- Dimensions: 20x19
Dining room
- Features: Combination
- Level: Combination
- Area: 150 Square Feet
- Dimensions: 10x15
Kitchen
- Features: Eat-in Kitchen
- Level: Eat-in Kitchen
- Area: 247 Square Feet
- Dimensions: 19x13
Living room
- Features: Combination
- Level: Combination
- Area: 304 Square Feet
- Dimensions: 19x16
Heating
- Central
Cooling
- Central Air
Appliances
- Included: Dishwasher, Disposal, Microwave, Refrigerator, Electric Oven, Cooktop
Features
- Ceiling Fan(s), Extra Closets, Walk-In Closet(s), Wet Bar
- Flooring: Carpet, Wood, Vinyl
- Basement: Finished
- Has fireplace: No
Interior area
- Total structure area: 3,804
- Total interior livable area: 3,804 sqft
- Finished area above ground: 3,029
- Finished area below ground: 775
Property
Parking
- Total spaces: 4
- Parking features: Garage Faces Rear, On Street
- Attached garage spaces: 2
- Uncovered spaces: 2
Features
- Levels: Three Or More
- Stories: 3
- Patio & porch: Deck, Patio
- Exterior features: Balcony
Lot
- Features: Sloped
Details
- Parcel number: 105040Q00100CO
- Special conditions: Standard
Construction
Type & style
- Home type: SingleFamily
- Architectural style: Contemporary
- Property subtype: Horizontal Property Regime - Attached, Residential
- Attached to another structure: Yes
Materials
- Fiber Cement
- Roof: Asphalt
Condition
- New construction: No
- Year built: 2022
Utilities & green energy
- Sewer: Public Sewer
- Water: Public
- Utilities for property: Water Available, Cable Connected
Community & HOA
Community
- Subdivision: Chestnut Hill
HOA
- Has HOA: No
Location
- Region: Nashville
Financial & listing details
- Price per square foot: $191/sqft
- Tax assessed value: $867,700
- Annual tax amount: $631
- Date on market: 3/31/2023
Price history
| Date | Event | Price |
|---|---|---|
| 8/25/2023 | Sold | $725,000-2%$191/sqft |
Source:  RealTracs MLS as distributed by MLS GRID #2503648 Report a problem RealTracs MLS as distributed by MLS GRID #2503648 Report a problem | ||
| 7/31/2023 | Contingent | $740,000$195/sqft |
Source: RealTracs MLS as distributed by MLS GRID #2503648 Report a problem | ||
| 7/19/2023 | Price change | $740,000-6.3%$195/sqft |
Source: RealTracs MLS as distributed by MLS GRID #2503648 Report a problem | ||
| 6/30/2023 | Price change | $789,900-2.9%$208/sqft |
Source: RealTracs MLS as distributed by MLS GRID #2503648 Report a problem | ||
| 6/7/2023 | Price change | $813,900-0.1%$214/sqft |
Source: RealTracs MLS as distributed by MLS GRID #2503648 Report a problem | ||
| 5/11/2023 | Price change | $814,900-1.2%$214/sqft |
Source: RealTracs MLS as distributed by MLS GRID #2503648 Report a problem | ||
| 4/23/2023 | Price change | $825,000-2.9%$217/sqft |
Source: RealTracs MLS as distributed by MLS GRID #2503648 Report a problem | ||
| 4/11/2023 | Listing removed | -- |
Source: Zillow Rentals Report a problem | ||
| 3/31/2023 | Listed for sale | $850,000+3.7%$223/sqft |
Source: RealTracs MLS as distributed by MLS GRID #2503648 Report a problem | ||
| 3/31/2023 | Price change | $5,450+2.8%$1/sqft |
Source: Zillow Rentals Report a problem | ||
| 3/21/2023 | Price change | $5,300-5.4%$1/sqft |
Source: Zillow Rentals Report a problem | ||
| 3/18/2023 | Price change | $5,600+5.7%$1/sqft |
Source: Zillow Rentals Report a problem | ||
| 3/7/2023 | Listed for rent | $5,300$1/sqft |
Source: Zillow Rentals Report a problem | ||
| 3/6/2023 | Listing removed | -- |
Source: RealTracs MLS as distributed by MLS GRID #2469379 Report a problem | ||
| 1/27/2023 | Price change | $820,000-0.6%$216/sqft |
Source: RealTracs MLS as distributed by MLS GRID #2469379 Report a problem | ||
| 1/1/2023 | Price change | $825,000-1.1%$217/sqft |
Source: RealTracs MLS as distributed by MLS GRID #2469379 Report a problem | ||
| 12/17/2022 | Listed for sale | $833,900$219/sqft |
Source: RealTracs MLS as distributed by MLS GRID #2469379 Report a problem | ||
| 12/16/2022 | Listing removed | -- |
Source: RealTracs MLS as distributed by MLS GRID #2444304 Report a problem | ||
| 11/30/2022 | Price change | $833,900-0.2%$219/sqft |
Source: RealTracs MLS as distributed by MLS GRID #2444304 Report a problem | ||
| 11/21/2022 | Price change | $835,900-1.7%$220/sqft |
Source: RealTracs MLS as distributed by MLS GRID #2444304 Report a problem | ||
| 10/29/2022 | Price change | $850,000-5.5%$223/sqft |
Source: RealTracs MLS as distributed by MLS GRID #2444304 Report a problem | ||
| 10/21/2022 | Price change | $899,900-2.2%$237/sqft |
Source: RealTracs MLS as distributed by MLS GRID #2444304 Report a problem | ||
| 10/14/2022 | Price change | $920,000-3.1%$242/sqft |
Source: RealTracs MLS as distributed by MLS GRID #2444304 Report a problem | ||
| 9/30/2022 | Listed for sale | $949,900+280%$250/sqft |
Source: RealTracs MLS as distributed by MLS GRID #2444304 Report a problem | ||
| 7/21/2020 | Listing removed | $250,000$66/sqft |
Source: VILLAGE #2149092 Report a problem | ||
| 6/8/2020 | Listed for sale | $250,000$66/sqft |
Source: VILLAGE #2149092 Report a problem | ||
Public tax history
| Year | Property taxes | Tax assessment |
|---|---|---|
| 2025 | $6,104 +68.3% | $216,925 +94.6% |
| 2024 | $3,627 | $111,450 |
| 2023 | $3,627 +480.5% | $111,450 +480.5% |
| 2022 | $625 -1% | $19,200 |
| 2021 | $631 +40.8% | $19,200 +80.7% |
| 2020 | $448 +33.8% | $10,625 |
| 2019 | $335 | $10,625 |
| 2018 | $335 | $10,625 |
| 2017 | $335 | $10,625 +325% |
| 2016 | $335 +196.9% | $2,500 |
| 2015 | $113 | $2,500 |
| 2014 | $113 | $2,500 |
| 2013 | -- | $2,500 |
| 2012 | -- | $2,500 |
| 2011 | -- | $2,500 |
| 2010 | -- | $2,500 |
| 2009 | -- | $2,500 +100% |
| 2008 | -- | $1,250 |
| 2007 | -- | $1,250 |
| 2006 | -- | -- |
| 2005 | -- | -- |
| 2004 | -- | -- |
| 2003 | -- | -- |
| 2002 | -- | -- |
| 2001 | -- | -- |
| 2000 | -- | -- |
Find assessor info on the county website
Neighborhood: Southside
Nearby homes
- $200-- bd-- ba-- sqft1246B Thomas St, Nashville, TN 37210Off Market
- $50,0003 bd3 ba1.8k sqft1242 Thomas St, Nashville, TN 37210Off Market
- $200-- bd-- ba-- sqft1240C Thomas St, Nashville, TN 37210Off Market
- $571,1003 bd2 ba1.8k sqft1242A Thomas St, Nashville, TN 37210Off Market
- $200-- bd-- ba-- sqft1242C Thomas St, Nashville, TN 37210Off Market
- $50,000-- bd-- ba980 sqft1240 Thomas St, Nashville, TN 37210Off Market
- $713,0003 bd3 ba2.5k sqft42 Shepard St, Nashville, TN 37210Off Market
- $874,9004 bd4 ba3.8k sqft1246 Thomas St, Nashville, TN 37210Off Market
Nearby schools
GreatSchools rating
- 4/10Napier Elementary Enhancement OptionGrades: PK-5Distance: 0.5 mi
- 4/10Margaret Allen Middle SchoolGrades: 6-8Distance: 2.2 mi
- 3/10Glencliff Comp High SchoolGrades: 9-12Distance: 3.4 mi
Schools provided by the listing agent
- Elementary: John B. Whitsitt Elementary
- Middle: Cameron College Preparatory
- High: Glencliff High School
Source: RealTracs MLS as distributed by MLS GRID. This data may not be complete. We recommend contacting the local school district to confirm school assignments for this home.
Get a cash offer in 3 minutes
Find out how much your home could sell for in as little as 3 minutes with a no-obligation cash offer.
Estimated market value
$838,900
Get a cash offer in 3 minutes
Find out how much your home could sell for in as little as 3 minutes with a no-obligation cash offer.
Estimated market value
$838,900
- Tennessee
- Davidson County
- Nashville
- 37210
- Southside
- 1244 Thomas St
Nearby cities
Nearby neighborhoods
Nearby zip codes
Other Nashville Topics
