Discover one of Fairhaven’s best-kept secrets—a thoughtfully designed 5-bed home offering space to gather & grow. A formal dining room & flex space greet you, leading into a warm, open kitchen with a eat-in island & coffee bar—perfect for lively hosting. The main-level primary with 2 closets is tucked away, while two additional bedrooms in their own separate wing create an ideal setup for guests or multigenerational living. The light-filled living room, centered around a cozy fireplace, flows beautifully with the main level, which has been refreshed with brand new LVP flooring. Upstairs, a spacious loft sets the stage for the perfect media room, along with two more bedrooms & full bath. Enjoy a true backyard retreat—complete with a pergola, garden beds, and berry bushes lining the fence. Just steps from the pool & playground & minutes to I-485. Direct access to the Stallings Greenway, with future plans of expanding Blair Mill Park including a splash pad, dog park, boardwalks & more.
Closed
Street View
$555,000
1244 Tranquil Falls Ln, Matthews, NC 28104
5beds
3,013sqft
Single Family Residence
Built in 2013
0.18 Acres Lot
$554,200 Zestimate®
$184/sqft
$2,736 Estimated rent
Home value
$554,200
$515,000 - $593,000
$2,736/mo
Zestimate® history
Owner options
List your home for rent
$2,736/mo
Rent Zestimate®
Find your next renter with Zillow Rental Manager. Plus, with online applications, you can quickly screen prospective tenants – for free.
$2,736/mo
Rent Zestimate®
Refinance and save
$3,418/mo
Est. payment
Refinancing to a lower rate could help reduce your monthly payments and save thousands over the life of the loan.
$3,418/mo
Est. payment
Explore your selling options
Work with a Zillow partner agent
Leverage their expertise and Zillow's premium Showcase listings to get your home seen by more buyers.
Get startedList with your own agent
Get your home in front of millions of buyers by listing it on Zillow.
Learn how to do itSell it yourself
Take full control of how buyers see your home on Zillow by listing For Sale by Owner (FSBO).
List your homeWhat's special
Cozy fireplaceSpacious loftEat-in islandOpen kitchenCoffee barGarden bedsBerry bushes
Zillow last checked:
Listing updated:
Listed by:
Jennifer Bandazian Jennifer@CarolinaRealtyCollective.com,
Southern Homes of the Carolinas, Inc
Bought with:
Gabrielle Carneglia
NorthGroup Real Estate LLC
Source: Canopy MLS as distributed by MLS GRID,MLS#: 4256961
Facts & features
Interior
Bedrooms & bathrooms
- Bedrooms: 5
- Bathrooms: 3
- Full bathrooms: 3
- Main level bedrooms: 3
Primary bedroom
- Level: Main
Bedroom s
- Level: Main
Bedroom s
- Level: Main
Bedroom s
- Level: Upper
Bedroom s
- Level: Upper
Bathroom full
- Level: Main
Bathroom full
- Level: Main
Bathroom full
- Level: Upper
Bonus room
- Level: Upper
Dining room
- Level: Main
Flex space
- Level: Main
Great room
- Level: Main
Kitchen
- Level: Main
Laundry
- Level: Main
Heating
- Central, Forced Air
Cooling
- Ceiling Fan(s), Central Air
Appliances
- Included: Dishwasher, Disposal, Dryer, Electric Cooktop, Electric Oven, Electric Water Heater, Exhaust Fan, Freezer, Microwave, Oven, Plumbed For Ice Maker, Refrigerator, Self Cleaning Oven, Washer
- Laundry: Electric Dryer Hookup, Laundry Room, Main Level, Washer Hookup
Features
- Breakfast Bar, Built-in Features, Soaking Tub, Kitchen Island, Open Floorplan, Pantry, Walk-In Closet(s)
- Flooring: Carpet, Linoleum, Vinyl
- Doors: Sliding Doors
- Windows: Insulated Windows
- Has basement: No
- Attic: Walk-In
- Fireplace features: Gas, Gas Log, Great Room
Interior area
- Total structure area: 3,013
- Total interior livable area: 3,013 sqft
- Finished area above ground: 3,013
- Finished area below ground: 0
Property
Parking
- Total spaces: 4
- Parking features: Driveway, Attached Garage, Garage Door Opener, Garage Faces Front, Keypad Entry, Garage on Main Level
- Attached garage spaces: 2
- Uncovered spaces: 2
Features
- Levels: Two
- Stories: 2
- Patio & porch: Front Porch, Patio
- Exterior features: Rainwater Catchment
- Pool features: Community
- Fencing: Back Yard,Fenced,Full,Wood
Lot
- Size: 0.18 Acres
- Features: Sloped, Wooded
Details
- Additional structures: Gazebo
- Parcel number: 07078507
- Zoning: AT1
- Special conditions: Standard
Construction
Type & style
- Home type: SingleFamily
- Architectural style: Traditional
- Property subtype: Single Family Residence
Materials
- Brick Partial, Vinyl
- Foundation: Slab
- Roof: Shingle
Condition
- New construction: No
- Year built: 2013
Utilities & green energy
- Sewer: Public Sewer
- Water: City
- Utilities for property: Cable Available, Electricity Connected, Underground Power Lines, Wired Internet Available
Community & HOA
Community
- Features: Cabana, Picnic Area, Playground, Sidewalks, Walking Trails
- Security: Carbon Monoxide Detector(s), Smoke Detector(s)
- Subdivision: Fairhaven
HOA
- Has HOA: Yes
- HOA fee: $142 quarterly
- HOA name: CAMS
- HOA phone: 877-672-2267
Location
- Region: Matthews
Financial & listing details
- Price per square foot: $184/sqft
- Tax assessed value: $338,600
- Annual tax amount: $3,634
- Date on market: 5/23/2025
- Cumulative days on market: 6 days
- Listing terms: Cash,Conventional,FHA,VA Loan
- Electric utility on property: Yes
- Road surface type: Concrete, Paved
Price history
| Date | Event | Price |
|---|---|---|
| 6/27/2025 | Sold | $555,000+0.9%$184/sqft |
Source:  Canopy MLS as distributed by MLS GRID #4256961 Report a problem Canopy MLS as distributed by MLS GRID #4256961 Report a problem | ||
| 5/29/2025 | Pending sale | $549,900$183/sqft |
Source: Canopy MLS as distributed by MLS GRID #4256961 Report a problem | ||
| 5/23/2025 | Listed for sale | $549,900+54.9%$183/sqft |
Source: Canopy MLS as distributed by MLS GRID #4256961 Report a problem | ||
| 2/18/2021 | Sold | $355,000-1.9%$118/sqft |
Source: Canopy MLS as distributed by MLS GRID #3682371 Report a problem | ||
| 1/13/2021 | Pending sale | $362,000$120/sqft |
Source: Canopy MLS as distributed by MLS GRID #3682371 Report a problem | ||
| 12/28/2020 | Listed for sale | $362,000+10.2%$120/sqft |
Source: Canopy MLS as distributed by MLS GRID #3682371 Report a problem | ||
| 11/6/2020 | Sold | $328,500+15.3%$109/sqft |
Source: Public Record Report a problem | ||
| 3/22/2018 | Sold | $285,000+25%$95/sqft |
Source: Public Record Report a problem | ||
| 9/26/2013 | Sold | $228,000$76/sqft |
Source: Canopy MLS as distributed by MLS GRID #2155703 Report a problem | ||
Public tax history
| Year | Property taxes | Tax assessment |
|---|---|---|
| 2025 | $3,634 +22.6% | $535,600 +58.2% |
| 2024 | $2,963 +4.4% | $338,600 |
| 2023 | $2,837 +0.7% | $338,600 |
| 2022 | $2,816 | $338,600 |
| 2021 | $2,816 +13.8% | $338,600 +38.7% |
| 2020 | $2,475 0% | $244,200 |
| 2019 | $2,475 | $244,200 |
| 2018 | $2,475 | $244,200 |
| 2017 | $2,475 -3.4% | $244,200 |
| 2016 | $2,561 | $244,200 |
| 2015 | $2,561 | $244,200 -7% |
| 2014 | -- | $262,480 +649.9% |
| 2013 | -- | $35,000 |
Find assessor info on the county website
Neighborhood: 28104
Nearby homes
- $503,9006 bd3 ba2.6k sqft1248 Tranquil Falls Ln, Matthews, NC 28104Off Market
- $503,3004 bd2 ba2.8k sqft1240 Tranquil Falls Ln, Matthews, NC 28104Off Market
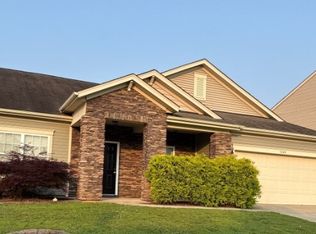
- $551,5005 bd3 ba3.3k sqft1431 Afternoon Sun Rd, Matthews, NC 28104Off Market
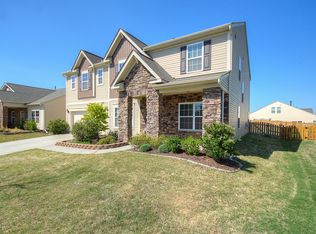
- $527,5005 bd3 ba3.2k sqft1236 Tranquil Falls Ln, Matthews, NC 28104Off Market
- $569,7006 bd4 ba3.3k sqft1252 Tranquil Falls Ln, Matthews, NC 28104Off Market
- $468,4004 bd2 ba2.3k sqft1433 Afternoon Sun Rd, Matthews, NC 28104Off Market
- $503,1003 bd3 ba2.1k sqft1821 Yellow Daisy Dr #FH-388, Stallings, NC 28104Off Market
- $516,6004 bd3 ba2.7k sqft1427 Afternoon Sun Rd, Matthews, NC 28104Off Market
Nearby schools
GreatSchools rating
- 9/10Stallings Elementary SchoolGrades: K-5Distance: 0.7 mi
- 9/10Porter Ridge Middle SchoolGrades: 6-8Distance: 4.8 mi
- 7/10Porter Ridge High SchoolGrades: 9-12Distance: 4.6 mi
Schools provided by the listing agent
- Elementary: Stallings
- Middle: Porter Ridge
- High: Porter Ridge
Source: Canopy MLS as distributed by MLS GRID. This data may not be complete. We recommend contacting the local school district to confirm school assignments for this home.
Get a cash offer in 3 minutes
Find out how much your home could sell for in as little as 3 minutes with a no-obligation cash offer.
Estimated market value
$554,200
Get a cash offer in 3 minutes
Find out how much your home could sell for in as little as 3 minutes with a no-obligation cash offer.
Estimated market value
$554,200
- North Carolina
- Union County
- Stallings
- 28104
- 1244 Tranquil Falls Ln
Nearby cities
Nearby zip codes
Other Stallings Topics
