Skip main navigation
Closed
  • $715,000

    1244 Virginia Ct NE, Atlanta, GA 30306

    3beds
    2,376sqft
    Townhouse, Residential
    Built in 2016
    871.2 Square Feet Lot
    $715,100 Zestimate®
    $301/sqft
    $5,208 Estimated rent

    Home value

    $715,100

    $672,000 - $758,000

    $5,208/mo

    Zestimate® history
    Loading
    Loading...

    Owner options

    List your home for rent

    $5,208/mo

    Rent Zestimate®

    Find your next renter with Zillow Rental Manager. Plus, with online applications, you can quickly screen prospective tenants – for free.

    Learn more

    $5,208/mo

    Rent Zestimate®

    Refinance and save

    $4,710/mo

    Est. payment

    Refinancing to a lower rate could help reduce your monthly payments and save thousands over the life of the loan.

    See today's rates

    $4,710/mo

    Est. payment

    Explore your selling options

    Work with a Zillow partner agent

    Leverage their expertise and Zillow's premium Showcase listings to get your home seen by more buyers.

    Get started

    List with your own agent

    Get your home in front of millions of buyers by listing it on Zillow.

    Learn how to do it

    Sell it yourself

    Take full control of how buyers see your home on Zillow by listing For Sale by Owner (FSBO).

    List your home

    What's special

    Gas fireplaceStylish finishesPrivate deckStainless steel appliancesSeparate dining roomCustom walk-in closetsSpacious spa-like bathroom
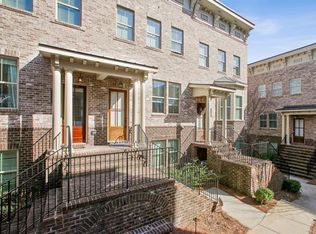
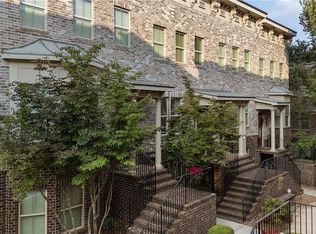
    Beautiful modern townhome in the sought-after Virginia-Highland/Druid Hills area! This 3-bedroom, 3.5-bath home showcases stylish finishes, smart home features, and hardwood floors throughout. Filled with natural light on every level, the thoughtfully designed floorplan offers both functionality and comfort. The main level features a separate dining room and a chef-inspired kitchen with stainless steel appliances, seamlessly opening to the living area—perfect for everyday living and entertaining. Unwind by the gas fireplace or step out onto your private deck for a quiet evening. Upstairs, the oversized primary suite offers a true retreat with custom walk-in closets and a spacious, spa-like bathroom. An additional bedroom on this level is ideal for guests or a home office. The ground level includes a third bedroom with a full bath, along with access to the spacious two-car garage. Additional highlights include smart lighting throughout much of the home (including the kitchen and hallways), dual-flush toilets in the primary and half bath, built-in curtain rods and window treatments, a wine fridge, beverage fridge, and more. Enjoy an unbeatable location just moments from the heart of Virginia-Highland and the BeltLine, with dining, shopping, and entertainment right at your doorstep.

    Zillow last checked:

    Listing updated:

    Listing Provided by:

    JAMIE SIMPSON,

    Keller Williams Rlty Consultants 678-287-4800

    Bought with:

    JEFFREY TUBO, 311993

    Atlanta Fine Homes Sotheby's International

    Source: FMLS GA,MLS#: 7761547MLS Logo

    Facts & features

    Interior

    Bedrooms & bathrooms
    • Bedrooms: 3
    • Bathrooms: 4
    • Full bathrooms: 3
    • 1/2 bathrooms: 1
    Primary bedroom
    • Features: None
    • Level: None
    Bedroom
    • Features: None
    Primary bathroom
    • Features: Bidet, Double Vanity, Separate Tub/Shower
    Dining room
    • Features: None
    Kitchen
    • Features: Cabinets Other, Kitchen Island, Pantry, Stone Counters, Wine Rack
    Heating
    • Central
    Cooling
    • Ceiling Fan(s), Central Air
    Appliances
    • Included: Dishwasher, Disposal, ENERGY STAR Qualified Appliances, Gas Range, Microwave
    • Laundry: In Hall, Upper Level
    Features
    • Crown Molding, Double Vanity, High Ceilings 9 ft Main, High Ceilings 9 ft Upper, High Speed Internet, Smart Home, Walk-In Closet(s)
    • Flooring: Carpet, Ceramic Tile, Hardwood
    • Windows: Shutters
    • Basement: None
    • Attic: Pull Down Stairs
    • Number of fireplaces: 1
    • Fireplace features: Gas Log
    • Common walls with other units/homes: 2+ Common Walls
    Interior area
    • Total structure area: 2,376
    • Total interior livable area: 2,376 sqft

    Property

    Parking
    • Total spaces: 2
    • Parking features: Driveway, Garage, Garage Door Opener, Garage Faces Rear, Level Driveway, Storage
    • Garage spaces: 2
    • Has uncovered spaces: Yes
    Accessibility
    • Accessibility features: None
    Features
    • Levels: Three Or More
    • Patio & porch: Deck, Rear Porch
    • Exterior features: Balcony, Rain Gutters
    • Pool features: None
    • Spa features: None
    • Fencing: None
    • Has view: Yes
    • View description: Trees/Woods
    • Waterfront features: None
    • Body of water: None
    Lot
    • Size: 871.20 sqft
    • Features: Landscaped
    Details
    • Additional structures: None
    • Parcel number: 15 241 01 252
    • Other equipment: None
    • Horse amenities: None

    Construction

    Type & style
    • Home type: Townhouse
    • Architectural style: Townhouse
    • Property subtype: Townhouse, Residential
    • Attached to another structure: Yes
    Materials
    • Brick Front
    • Foundation: Slab
    • Roof: Composition
    Condition
    • Resale
    • New construction: No
    • Year built: 2016

    Utilities & green energy

    • Electric: 220 Volts
    • Sewer: Public Sewer
    • Water: Public
    • Utilities for property: Cable Available, Electricity Available, Natural Gas Available, Phone Available, Sewer Available, Water Available
    Green energy
    • Energy efficient items: None
    • Energy generation: None

    Community & neighborhood

    Security
    • Security features: Closed Circuit Camera(s), Smoke Detector(s)
    Community
    • Community features: Homeowners Assoc, Near Schools, Near Shopping, Sidewalks, Street Lights
    Location
    • Region: Atlanta
    • Subdivision: Virginia Place

    HOA & financial

    HOA
    • Has HOA: Yes
    • HOA fee: $350 monthly

    Other

    Other facts
    • Ownership: Fee Simple
    • Road surface type: Asphalt

    Price history

    DateEventPrice
    6/25/2026Sold$715,000$301/sqft
    Source: FMLS GA #7761547 Report a problem
    6/11/2026Pending sale$715,000$301/sqft
    Source: GAMLS #10753443 Report a problem
    4/29/2026Price change$715,000+2.4%$301/sqft
    Source: FMLS GA #7761547 Report a problem
    9/8/2022Pending sale$698,000$294/sqft
    Source: FMLS GA #7097755 Report a problem
    8/30/2022Contingent$698,000$294/sqft
    Source: FMLS GA #7097755 Report a problem
    8/30/2022Pending sale$698,000$294/sqft
    Source: GAMLS #10080803 Report a problem
    8/11/2022Price change$698,000+18.3%$294/sqft
    Source: FMLS GA #7097755 Report a problem
    3/2/2021Pending sale$590,000$248/sqft
    Source: FMLS GA #6824622 Report a problem
    2/1/2021Listing removed--
    Source: FMLS GA #6824622 Report a problem
    2/1/2021Pending sale$590,000$248/sqft
    Source: FMLS GA #6824622 Report a problem
    1/27/2021Contingent$590,000$248/sqft
    Source: FMLS GA #6824622 Report a problem
    1/7/2021Listed for sale$590,000$248/sqft
    Source: FMLS GA #6824622 Report a problem

    Public tax history

    Tax history is unavailable.

    Neighborhood: Druid Hills

    Nearby schools

    GreatSchools rating
    Schools provided by the listing agent
    • Elementary: Springdale Park
    • Middle: David T Howard
    • High: Midtown

    Source: FMLS GA. This data may not be complete. We recommend contacting the local school district to confirm school assignments for this home.

    Get a cash offer in 3 minutes
    Find out how much your home could sell for in as little as 3 minutes with a no-obligation cash offer.
    Estimated market value
    $715,100
    Get a cash offer in 3 minutes
    Find out how much your home could sell for in as little as 3 minutes with a no-obligation cash offer.
    Estimated market value
    $715,100