Skip main navigation
Sold
  • Price Unknown

    1244 W 18th Street, Houston, TX 77008

    2beds
    1,945sqft
    Single Family Residence
    Built in 2003
    1,581.23 Square Feet Lot
    $359,800 Zestimate®
    $--/sqft
    $2,786 Estimated rent

    Home value

    $359,800

    $327,000 - $396,000

    $2,786/mo

    Zestimate® history
    Loading
    Loading...

    Owner options

    List your home for rent

    $2,786/mo

    Rent Zestimate®

    Find your next renter with Zillow Rental Manager. Plus, with online applications, you can quickly screen prospective tenants – for free.

    Learn more

    $2,786/mo

    Rent Zestimate®

    Refinance and save

    $2,186/mo

    Est. payment

    Refinancing to a lower rate could help reduce your monthly payments and save thousands over the life of the loan.

    See today's rates

    $2,186/mo

    Est. payment

    Explore your selling options

    Work with a Zillow partner agent

    Leverage their expertise and Zillow's premium Showcase listings to get your home seen by more buyers.

    Get started

    List with your own agent

    Get your home in front of millions of buyers by listing it on Zillow.

    Learn how to do it

    Sell it yourself

    Take full control of how buyers see your home on Zillow by listing For Sale by Owner (FSBO).

    List your home

    What's special

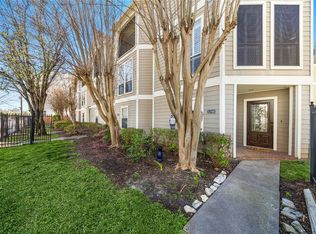
    Beautifully Maintained 3-Story Nest In The Sought-after Heights Area, Known For Its Walkable Streets, Local Boutiques, Vibrant Dining & Lounge, Parks & Thriving Art Scene. The 1st floor features a private guest room with a walk-in closet & easy access to a full bath. The 2nd floor with wood floors, soft natural light, neutral paint & chic lighting offers open-concept living & elegant dining. An immaculate kitchen features crisp white cabinetry, a walk-in pantry, granite countertops & bar seating ideal for casual dining. The 3rd floor is dedicated to the spacious owner’s retreat with walk-in closet, spa-like ensuite with a dual sink vanity & jetted tub + private study with balcony access & a 2nd walk-in closet. Gated front yard with grassy area & mature trees, + a private 3rd floor covered balcony for added outdoor enjoyment. 2-car attached garage for off-street parking. Updates include remodeled primary bath, tankless water heater, roof, kitchen sink & updated HVAC control board.

    Zillow last checked:

    Listing updated:

    Listed by:

    Shawn Manderscheid,

    eXp Realty LLC

    Bought with:

    Keller Williams Memorial

    Source: eXp Realty,MLS#: 15479425

    Facts & features

    Interior

    Bedrooms & bathrooms
    • Bedrooms: 2
    • Bathrooms: 2
    • Full bathrooms: 2
    Heating
    • Electric, Zoned
    Cooling
    • Ceiling Fan(s), Electric, Zoned
    Appliances
    • Included: Disposal, Refrigerator Included, Gas Oven, Oven, Microwave, Gas Cooktop, Dishwasher, Washer/Dryer
    • Laundry: Gas Dryer Connections, Inside
    Features
    • 2 Staircases, Balcony, High Ceilings, 1 Bedroom Down - Not Primary BR, En-Suite Bath, Primary Bed - 3rd Floor, Walk-In Closet(s)
    • Flooring: Carpet, Tile, Wood
    • Windows: Window Coverings
    Interior area
    • Total structure area: 1,945
    • Total interior livable area: 1,945 sqft

    Property

    Parking
    • Total spaces: 2
    • Parking features: Attached, Auto Garage Door Opener
    • Attached garage spaces: 2
    Features
    • Stories: 3
    • Exterior features: Balcony, Front Green Space
    • Has spa: Yes
    • Fencing: Partial
    • Has view: Yes
    • View description: North
    Lot
    • Size: 1,581 sqft
    • Dimensions: 20 x 78
    • Features: On Street
    Details
    • Parcel number: 1224500010011

    Construction

    Type & style
    • Home type: SingleFamily
    • Architectural style: Traditional
    • Property subtype: Single Family Residence
    Materials
    • Cement Siding
    • Foundation: Slab
    • Roof: Composition
    Condition
    • New construction: No
    • Year built: 2003

    Utilities & green energy

    • Sewer: Septic Tank
    • Water: Public

    Community & neighborhood

    Location
    • Region: Houston
    • Subdivision: Shady Acres

    HOA & financial

    HOA
    • Has HOA: Yes
    • HOA fee: $2,186 annually
    • Amenities included: Garbage Service

    Other

    Other facts
    • Listing terms: Cash,Conventional,FHA,VA Loan
    • Ownership: Full Ownership
    • Road surface type: Concrete

    Price history

    DateEventPrice
    9/23/2025Sold--
    Source: eXp Realty #187384814 Report a problem
    8/20/2025Pending sale$365,000$188/sqft
    Source: HAR #15479425 Report a problem
    7/9/2025Price change$365,000-3.9%$188/sqft
    Source: HAR #18262761 Report a problem
    5/28/2025Price change$379,900-4.8%$195/sqft
    Source: HAR #18262761 Report a problem
    5/14/2025Listed for sale$399,000+35.3%$205/sqft
    Source: HAR #18262761 Report a problem
    8/25/2020Listing removed$295,000$152/sqft
    Source: eXp Realty, LLC #38846759 Report a problem
    7/27/2020Pending sale$295,000$152/sqft
    Source: eXp Realty, LLC #38846759 Report a problem
    7/22/2020Price change$295,000-1.7%$152/sqft
    Source: eXp Realty, LLC #38846759 Report a problem
    7/8/2020Listed for sale$300,000+36.4%$154/sqft
    Source: eXp Realty, LLC #38846759 Report a problem
    2/19/2013Sold--
    Source: Agent Provided Report a problem
    12/19/2012Listed for sale$219,900$113/sqft
    Source: Martha Turner Properties #88484134 Report a problem

    Public tax history

    YearProperty taxesTax assessment
    2025$4,981 -2.4%$364,644 +2.4%
    2024$5,105 +10.5%$356,220 -1.4%
    2023$4,621 -8.4%$361,117 +16.4%
    2022$5,044 $310,356 +10.5%
    2021-- $280,977 +2%
    2020$5,018 -0.9%$275,442
    2019$5,066 -12.7%$275,442 -8.4%
    2018$5,805 $300,663
    2017$5,805 -0.1%$300,663
    2016$5,810 +14%$300,663
    2015$5,097 $300,663 +17.8%
    2014$5,097 $255,249 +23%
    2013-- $207,582 +4.1%
    2012-- $199,419
    2011-- $199,419
    2010-- $199,419 +8.4%
    2009-- $184,000 -4.5%
    2007-- $192,600
    2006-- $192,600
    2005-- $192,600
    2004-- $192,600

    Find assessor info on the county website

    Neighborhood: Greater Heights

    Nearby schools

    GreatSchools rating
    Schools provided by the listing agent
    • Elementary: Sinclair Elementary School (Houston)
    • Middle: Black Middle School
    • High: Waltrip High School

    Source: eXp Realty. This data may not be complete. We recommend contacting the local school district to confirm school assignments for this home.

    Get a cash offer in 3 minutes
    Find out how much your home could sell for in as little as 3 minutes with a no-obligation cash offer.
    Estimated market value
    $359,800
    Get a cash offer in 3 minutes
    Find out how much your home could sell for in as little as 3 minutes with a no-obligation cash offer.
    Estimated market value
    $359,800