Skip main navigation
Off market
  • $1,651,300

    1244 W Huron St, Chicago, IL 60642

    9beds
    1,700sqft
    MultiFamily
    Built in 2018
    -- sqft lot
    $1,651,300 Zestimate®
    $971/sqft
    $4,719 Estimated rent

    Home value

    $1,651,300

    $1.52M - $1.80M

    $4,719/mo

    Zestimate® history
    Loading
    Loading...

    Owner options

    List your home for rent

    $4,719/mo

    Rent Zestimate®

    Find your next renter with Zillow Rental Manager. Plus, with online applications, you can quickly screen prospective tenants – for free.

    Learn more

    $4,719/mo

    Rent Zestimate®

    Refinance and save

    $9,720/mo

    Est. payment

    Refinancing to a lower rate could help reduce your monthly payments and save thousands over the life of the loan.

    See today's rates

    $9,720/mo

    Est. payment

    Explore your selling options

    Work with a Zillow partner agent

    Leverage their expertise and Zillow's premium Showcase listings to get your home seen by more buyers.

    Get started

    List with your own agent

    Get your home in front of millions of buyers by listing it on Zillow.

    Learn how to do it

    Sell it yourself

    Take full control of how buyers see your home on Zillow by listing For Sale by Owner (FSBO).

    List your home

    What's special

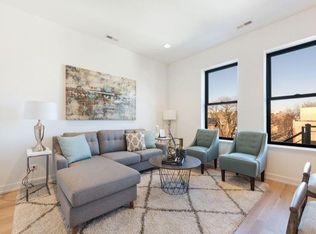
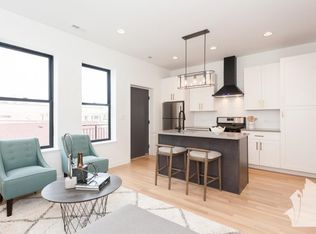
    Amazing River West new construction multiunit investment opportunity, fully rented! The three spacious units offer gorgeous kitchens with upgraded stainless steel appliances, white cabinetry, gold hardware, quartz countertops and center island with seating for two. Stylish light hardwood floors & light fixtures, high ceilings, and well appointed bedrooms. Designer inspired bathrooms with great cabinet space & marble tile. All units have a spacious deck and laundry in unit! Unit 1 is a duplex down with 2nd living space/family room. 2 exterior parking spaces available.

    This property is off market, which means it's not currently listed for sale or rent on Zillow. This may be different from what's available on other websites or public sources.
    Facts & features

    Interior

    Bedrooms & bathrooms
    • Bedrooms: 9
    • Bathrooms: 6
    • Full bathrooms: 6
    Heating
    • Forced air, Gas
    Cooling
    • Central
    Appliances
    • Included: Dishwasher, Dryer, Microwave, Refrigerator, Washer
    Features
    • Flooring: Hardwood
    • Basement: Finished
    Interior area
    • Total interior livable area: 1,700 sqft

    Property

    Parking
    • Total spaces: 2
    Features
    • Exterior features: Brick
    Lot
    • Size: 1,742 sqft
    Details
    • Parcel number: 1708106039

    Construction

    Type & style
    • Home type: MultiFamily
    Materials
    • Roof: Built-up
    Condition
    • Year built: 2018

    Utilities & green energy

    • Sewer: Sewer-Public

    Community & neighborhood

    Location
    • Region: Chicago

    Other

    Other facts
    • Exterior Building Type: Brick
    • Heat/Fuel: Gas
    • Sewer: Sewer-Public
    • Water: Public
    • Listing Type: Exclusive Right To Sell
    • Parking Type: Space/s
    • Basement: Finished
    • Bath Amenities: Double Sink
    • Parking: Off Alley
    • Age: 1-5 Years
    • Status: Pending
    • Appliances/Features Unit 1: Stove, Central Air Conditioner, Range Hood, Refrigerator, Washer, Dryer, Microwave, Dishwasher, Hardwood Floors
    • 3 Br Un In Bldg (Y/N): Yes
    • Type-Multi: 3 Flat
    • Other Addl Income: Parking Space/s
    • Parking On-Site: Yes
    • Parking Ownership: Owned
    • Is Parking Included in Price: Yes
    • Appliances/Features Unit 3: Range Hood, Stove, Refrigerator, Dishwasher, Microwave, Central Air Conditioner, Hardwood Floors, Washer, Dryer, Walk-In Closet
    • Appliances/Features Unit 2: Range Hood, Stove, Refrigerator, Washer, Dryer, Central Air Conditioner, Hardwood Floors, Dishwasher, Microwave
    • Lot Dimensions: 24X92
    • Exterior Property Features: Deck
    • Basement (Y/N): English
    • Tenant Pays - Unit 1: Electric, Gas
    • Tenant Pays - Unit 2: Electric, Gas
    • Tenant Pays - Unit 3: Electric, Gas
    • Total Sq Ft - Unit 1: 1800
    • Tax Year: 2018
    • Parcel Identification Number: 17081060390000
    • Additional Sales Information: List Broker Must Accompany

    Price history

    DateEventPrice
    8/9/2019Sold$1,300,000-3.3%$765/sqft
    Source: MRED as distributed by MLS GRID #10321662 Report a problem
    7/1/2019Pending sale$1,345,000$791/sqft
    Source: @properties #10321662 Report a problem
    5/30/2019Price change$1,345,000-0.4%$791/sqft
    Source: @properties #10321662 Report a problem
    4/30/2019Price change$1,350,000-6.9%$794/sqft
    Source: @properties #10321662 Report a problem
    3/27/2019Price change$1,450,000-3.3%$853/sqft
    Source: @properties #10321662 Report a problem
    1/16/2019Price change$1,499,000-5.7%$882/sqft
    Source: @properties #10321662 Report a problem
    1/16/2019Listing removed$3,500$2/sqft
    Source: Zillow Rental Network Report a problem
    11/19/2018Listed for sale$1,590,000+39.5%$935/sqft
    Source: @properties #10140923 Report a problem
    11/11/2018Price change$3,500+6.1%$2/sqft
    Source: The Lathan-Rizzo Team - Fulton Grace Realty Report a problem
    10/11/2018Price change$3,300-5.7%$2/sqft
    Source: Fulton Grace Realty Report a problem
    10/4/2018Listed for rent$3,500$2/sqft
    Source: The Lathan-Rizzo Team - Fulton Grace Realty Report a problem
    10/29/2017Sold$1,140,000+52%$671/sqft
    Source: @Properties sold #09692226_60642 Report a problem
    8/12/2016Sold$750,000$441/sqft
    Source: @Properties sold #09276422_60642 Report a problem

    Public tax history

    YearProperty taxesTax assessment
    2024-- $132,000 +26.9%
    2023$22,009 +2.9%$104,000
    2022$21,391 +2.3%$104,000
    2021$20,913 -5.5%$104,000 +4.7%
    2020$22,138 -1.3%$99,376 -11%
    2019$22,434 +1412.8%$111,659 +1387.4%
    2018$1,483 +4%$7,507 +13.3%
    2017$1,426 +7.5%$6,624
    2016$1,327 +9.3%$6,624
    2015$1,214 +16.2%$6,624 +17.7%
    2014$1,045 +2%$5,630
    2013$1,024 +1.4%$5,630
    2012$1,010 -16.9%$5,630 -25%
    2011$1,216 -0.4%$7,507
    2010$1,222 +4.4%$7,507
    2009$1,171 +58.2%$7,507 +45.6%
    2008$740 +1%$5,157
    2007$732 -1.1%$5,157
    2006$740 +22.8%$5,157 +39.8%
    2005$603 +1%$3,690
    2004$597 +2.2%$3,690
    2003$584 -11.9%$3,690
    2002$663 +3.7%$3,690
    2001$639 $3,690

    Find assessor info on the county website

    Neighborhood: West Town

    Nearby schools

    GreatSchools rating
    Schools provided by the listing agent
    • Elementary: Otis Elementary School
    • Middle: OTIS ELEMENTARY SCHOOL
    • High: Wells Community Academy Senior H

    Source: The MLS. This data may not be complete. We recommend contacting the local school district to confirm school assignments for this home.

    Get a cash offer in 3 minutes
    Find out how much your home could sell for in as little as 3 minutes with a no-obligation cash offer.
    Estimated market value
    $1,651,300
    Get a cash offer in 3 minutes
    Find out how much your home could sell for in as little as 3 minutes with a no-obligation cash offer.
    Estimated market value
    $1,651,300