Skip main navigation
Contingent
  • $425,000

    1244 Walnut Ave, Hanover Park, IL 60133

    5beds
    1,700sqft
    : 
    Loading
    Get pre-qualified
    Single Family Residence
    Built in 1964
    9,147 Square Feet Lot
    $-- Zestimate®
    $250/sqft
    $-- HOA

    What's special

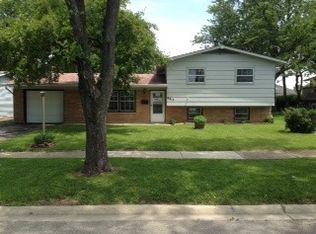
    WOW! Your new 5 bedroom HOME awaits you in Dist 211 High School District! Beautifully remodeled and updated! Enter this beauty with brand new flooring including laminate plank in main living area/ primary bedroom and plush carpet in other bedrooms and family room. Gorgeous black metal spindles welcome you to the large living room, dining room and NEW kitchen wth quartz countertops, white shaker cabinets, custom backsplash and a large workstation with built in microwave too! Both baths have been updated and half bath can be made into full bath with full closet next to it! ALL new windows on main floor too! There is even a BONUS room that could become a play room, toy room, gym or office and/OR it can even be another full bath! The possibilities are endless. Large corner lot with fully fenced yard and large freshly stained deck is ready for your family parties and entertaining. DID I mention the HUGE detached 2.5 car garage that is clearly oversized for all your car and storage needs! There is also a mini crawl space area too! Here are a few of the updates: Roof 2022, HVAC 2016 ,Electric 100 amp panel 2026, Stanless Steel Appliances 2026, Recessed Canned lighting/ceiling fans/light fixtures 2026. Priced to sell!
    --
    on Zillow
    |
    739
    views
    |
    44
    saves
    |

    Likely to sell faster than

    Zillow last checked:

    Listed by:

    Barbara Oborne 630-234-8707,

    The HomeCourt Real Estate

    Source: MRED as distributed by MLS GRID,MLS#: 12686430MLS Logo

      Facts & features

      Interior

      Bedrooms & bathrooms
      • Bedrooms: 5
      • Bathrooms: 2
      • Full bathrooms: 1
      • 1/2 bathrooms: 1
      Rooms
      • Room types: Bedroom 5, Bonus Room, Deck
      Primary bedroom
      • Features: Flooring (Carpet)
      • Level: Main
      • Area: 120 Square Feet
      • Dimensions: 12X10
      Bedroom 2
      • Features: Flooring (Carpet)
      • Level: Main
      • Area: 110 Square Feet
      • Dimensions: 11X10
      Bedroom 3
      • Features: Flooring (Carpet)
      • Level: Main
      • Area: 100 Square Feet
      • Dimensions: 10X10
      Bedroom 4
      • Features: Flooring (Carpet)
      • Level: Lower
      • Area: 110 Square Feet
      • Dimensions: 11X10
      Bedroom 5
      • Features: Flooring (Carpet)
      • Level: Lower
      • Area: 90 Square Feet
      • Dimensions: 10X9
      Bonus room
      • Level: Lower
      • Area: 90 Square Feet
      • Dimensions: 10X9
      Deck
      • Level: Main
      • Area: 110 Square Feet
      • Dimensions: 11X10
      Dining room
      • Features: Flooring (Luxury Vinyl)
      • Level: Main
      • Area: 110 Square Feet
      • Dimensions: 11X10
      Family room
      • Features: Flooring (Carpet)
      • Level: Lower
      • Area: 176 Square Feet
      • Dimensions: 16X11
      Kitchen
      • Features: Kitchen (Custom Cabinetry, SolidSurfaceCounter, Updated Kitchen), Flooring (Luxury Vinyl)
      • Level: Main
      • Area: 120 Square Feet
      • Dimensions: 12X10
      Laundry
      • Level: Lower
      • Area: 60 Square Feet
      • Dimensions: 10X6
      Living room
      • Features: Flooring (Luxury Vinyl)
      • Level: Main
      • Area: 192 Square Feet
      • Dimensions: 16X12
      Heating
      • Natural Gas, Forced Air
      Cooling
      • Central Air
      Appliances
      • Included: Range, Dishwasher, Refrigerator, Microwave, Humidifier, Gas Water Heater
      • Laundry: In Unit
      Features
      • 1st Floor Bedroom, In-Law Floorplan, 1st Floor Full Bath, Replacement Windows, Quartz Counters
      • Flooring: Laminate
      • Windows: Replacement Windows
      • Basement: Finished,Crawl Space,Daylight
      Interior area
      • Total structure area: 0
      • Total interior livable area: 1,700 sqft

      Property

      Parking
      • Total spaces: 2
      • Parking features: Concrete, Garage Door Opener, Yes, Detached, Garage
      • Garage spaces: 2
      • Has uncovered spaces: Yes
      Accessibility
      • Accessibility features: No Disability Access
      Features
      • Levels: Tri-Level
      • Patio & porch: Deck
      • Fencing: Fenced
      Lot
      • Size: 9,147 Square Feet
      • Dimensions: 77x116
      • Features: Corner Lot, Nature Preserve Adjacent
      Details
      • Parcel number: 07312060180000
      • Special conditions: None
      • Other equipment: Central Vacuum, Ceiling Fan(s), Sump Pump, Backup Sump Pump;

      Construction

      Type & style
      • Home type: SingleFamily
      • Property subtype: Single Family Residence
      Materials
      • Vinyl Siding, Brick
      Condition
      • New construction: No
      • Year built: 1964
      • Major remodel year: 2026
      Details
      • Builder model: awesome

      Utilities & green energy

      • Sewer: Public Sewer, Storm Sewer
      • Water: Public

      Community & HOA

      Community
      • Features: Park, Curbs, Sidewalks, Street Lights, Street Paved
      • Security: Carbon Monoxide Detector(s)
      • Subdivision: Hanover Highlands
      HOA
      • Services included: None
      Location
      • Region: Hanover Park

      Financial & listing details

      • Price per square foot: $250/sqft
      • Tax assessed value: $270,000
      • Annual tax amount: $6,695
      • Ownership: Fee Simple

        Estimated market value

        Not available

        Estimated sales range

        Not available

        Not available

        Price history

        DateEventPrice
        11/12/2025Sold$245,000$144/sqft
        Source: Public Record Report a problem

        Public tax history

        YearProperty taxesTax assessment
        2024-- $27,000
        2023$6,638 +4.3%$27,000
        2022$6,364 +14.2%$27,000 +24.1%
        2021$5,573 -1.3%$21,756
        2020$5,649 -1.5%$21,756 -11%
        2019$5,735 +64.9%$24,446 +20.2%
        2018$3,479 +3.5%$20,339
        2017$3,362 -16.9%$20,339
        2016$4,044 -12%$20,339 +16.6%
        2015$4,597 +1.2%$17,450
        2014$4,541 +3.9%$17,450
        2013$4,372 -14.7%$17,450 -18.8%
        2012$5,127 +1.7%$21,490
        2011$5,042 +4.9%$21,490
        2010$4,805 -3.7%$21,490 -17.3%
        2009$4,988 +23.8%$25,970 -4%
        2008$4,028 +8.1%$27,052
        2007$3,725 -6.7%$27,052 +21.2%
        2006$3,992 +9.5%$22,323
        2005$3,646 +3.7%$22,323
        2004$3,516 +0.3%$22,323 +31.8%
        2003$3,504 +5.6%$16,931
        2002$3,318 +14.5%$16,931
        2001$2,899 +2.5%$16,931 +18.2%
        2000$2,828 +2.9%$14,320
        1999$2,747 $14,320

        Find assessor info on the county website

        Monthly payment

        Est. payment

        Payment breakdown

        Explore the cost of this home by adjusting the details. Changes won't be saved.
        All calculations are estimates and provided by Zillow, Inc. for informational purposes only. Actual amounts may vary.
        HOA fees may include property taxes on listings classified as Co-Ops. Contact the listing agent and/or owner for fee details.
        Mortgage interest rates are dependent on a number of factors, including credit score, down payment, and repayment length. Interest rate data provided by Zillow Group Marketplace, Inc. as of 1/1/1970 from various mortgage lenders with which we have lead or other similar arrangements; the Estimated Payment is an average of those rates.
        See how much you could borrow to make a competitive offer.

        Climate risks

        Neighborhood: 60133

        Getting around

        29 / 100
        Car-Dependent
        42 / 100
        Somewhat Bikeable

        Nearby schools

        GreatSchools rating
        Schools provided by the listing agent
        • District: 54

        Source: MRED as distributed by MLS GRID. This data may not be complete. We recommend contacting the local school district to confirm school assignments for this home.

        A local agent can set up tours, give advice and negotiate with sellers.

        Browse local experts

        Similar homes

        Skip to the end of the carouselSkip to the beginning of the carousel