Skip main navigation
Sold for $485,000
  • $485,000

    1244 Westerly Pkwy APT 41, State College, PA 16801

    3beds
    3,036sqft
    Condominium
    Built in 1990
    -- sqft lot
    $539,200 Zestimate®
    $160/sqft
    $2,741 Estimated rent

    Home value

    $539,200

    $507,000 - $572,000

    $2,741/mo

    Zestimate® history
    Loading
    Loading...

    Owner options

    List your home for rent

    $2,741/mo

    Rent Zestimate®

    Find your next renter with Zillow Rental Manager. Plus, with online applications, you can quickly screen prospective tenants – for free.

    Learn more

    $2,741/mo

    Rent Zestimate®

    Refinance and save

    $3,034/mo

    Est. payment

    Refinancing to a lower rate could help reduce your monthly payments and save thousands over the life of the loan.

    See today's rates

    $3,034/mo

    Est. payment

    Explore your selling options

    Work with a Zillow partner agent

    Leverage their expertise and Zillow's premium Showcase listings to get your home seen by more buyers.

    Get started

    List with your own agent

    Get your home in front of millions of buyers by listing it on Zillow.

    Learn how to do it

    Sell it yourself

    Take full control of how buyers see your home on Zillow by listing For Sale by Owner (FSBO).

    List your home

    What's special

    Wet barStylish backsplashSizable recreation roomWalk-in closetSweet breakfast nookNew tiled showerVaulted dining
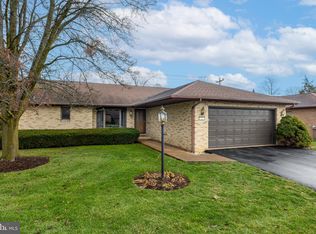
    Delightful ranch-style condo has it all… located in desirable Westway Gardens. Is it your time to experience maintenance-free living—no mowing or snow blowing? A beautifully updated kitchen provides a bright and cheerful place for meal prep. Notice a sweet breakfast nook, stylish backsplash, and plenty of storage options. The adjoining family room is graced with an inviting natural gas fireplace, perfect for cooler temperatures. More formal occasions are enjoyed in the vaulted dining and living room areas. Discover a very generous primary bedroom suite with updated full bath—jetted tub, new tiled shower, and walk-in closet. An office with built-ins, convenient half bath and laundry/mud room complete the main floor. The lower level boasts a sizable recreation room, wet bar, two nicely finished bedrooms, full bath, office/craft room and storage. During the warmer months, take pleasure relaxing on the expansive Trex deck. Convenient to downtown, shopping and restaurants.

    Zillow last checked:

    Listing updated:

    Listed by:

    Beth Richards 814-360-4045,

    Kissinger, Bigatel & Brower,

    Listing Team: Beth Richards | Sandy Stover Group

    Bought with:

    Jacki Rutter, RS167271L

    Keller Williams Advantage Realty

    Source: Bright MLS,MLS#: PACE2507636MLS Logo

    Facts & features

    Interior

    Bedrooms & bathrooms
    • Bedrooms: 3
    • Bathrooms: 3
    • Full bathrooms: 2
    • 1/2 bathrooms: 1
    • Main level bathrooms: 2
    • Main level bedrooms: 1
    Rooms
    • Room types: Living Room, Primary Bedroom, Bedroom 2, Bedroom 3, Kitchen, Family Room, Foyer, Breakfast Room, Office, Hobby Room, Primary Bathroom, Full Bath, Half Bath
    Basement
    • Area: 1010
    Heating
    • Heat Pump, Baseboard, Electric
    Cooling
    • Central Air, Electric
    Appliances
    • Included: Electric Water Heater
    Features
    • Basement: Full,Partially Finished
    • Number of fireplaces: 1
    • Fireplace features: Gas/Propane
    Interior area
    • Total structure area: 3,036
    • Total interior livable area: 3,036 sqft
    • Finished area above ground: 2,026
    • Finished area below ground: 1,010

    Property

    Parking
    • Total spaces: 2
    • Parking features: Garage Faces Front, Attached
    • Attached garage spaces: 2
    Accessibility
    • Accessibility features: None
    Features
    • Levels: One
    • Stories: 1
    • Patio & porch: Deck
    • Pool features: None
    Details
    • Additional structures: Above Grade, Below Grade
    • Parcel number: 24019,175,0041
    • Zoning: R
    • Special conditions: Standard

    Construction

    Type & style
    • Home type: Condo
    • Architectural style: Ranch/Rambler
    • Property subtype: Condominium
    Materials
    • Brick
    • Foundation: Block
    Condition
    • New construction: No
    • Year built: 1990

    Utilities & green energy

    • Sewer: Public Sewer
    • Water: Public

    Community & HOA

    Community
    • Condo and coop fee: $300 monthly
    • Subdivision: Westway Gardens
    HOA
    • Has HOA: No
    • Amenities included: None
    • Services included: Maintenance Grounds, Trash, Water, Snow Removal, Common Area Maintenance
    Location
    • Region: State College
    • Municipality: FERGUSON TWP

    Financial & listing details

    • Price per square foot: $160/sqft
    • Tax assessed value: $82,020
    • Annual tax amount: $4,911
    • Date on market: 9/5/2023
    • Listing agreement: Exclusive Right To Sell
    • Inclusions: Range, Refrigerator, Washer & Dryer, Grill, Barstools, Storage Box
    • Ownership: Condominium

    Price history

    DateEventPrice
    11/22/2023Sold$485,000+1.3%$160/sqft
    Source: Bright MLS #PACE2507636 Report a problem
    9/8/2023Pending sale$479,000$158/sqft
    Source: Bright MLS #PACE2507636 Report a problem
    9/5/2023Listed for sale$479,000+59.7%$158/sqft
    Source: Bright MLS #PACE2507636 Report a problem
    1/9/2014Listing removed$299,900$99/sqft
    Source: Keller Williams - State College #39825 Report a problem
    1/8/2014Pending sale$299,900$99/sqft
    Source: Keller Williams - State College #39825 Report a problem
    10/18/2013Price change$299,900-7.7%$99/sqft
    Source: Keller Williams - State College #39825 Report a problem
    8/21/2013Listed for sale$325,000$107/sqft
    Source: Keller Williams - State College #39825 Report a problem

    Public tax history

    Tax history is unavailable.

    Neighborhood: 16801

    Nearby schools

    GreatSchools rating
    Schools provided by the listing agent
    • District: State College Area

    Source: Bright MLS. This data may not be complete. We recommend contacting the local school district to confirm school assignments for this home.

    Get pre-qualified for a loan
    At Zillow Home Loans, we can pre-qualify you in as little as 5 minutes with no impact to your credit score.

    An equal housing lender. NMLS #10287.