Skip main navigation
Closed
  • Tax assessed value
    $725,000

    1244 Winchester Dr, Charleston, SC 29407

    4beds
    2,465sqft
    Single Family Residence
    Built in 1961
    0.29 Acres Lot
    $757,800 Zestimate®
    $294/sqft
    $4,116 Estimated rent

    Home value

    $757,800

    $705,000 - $818,000

    $4,116/mo

    Zestimate® history
    Loading
    Loading...

    Owner options

    List your home for rent

    $4,116/mo

    Rent Zestimate®

    Find your next renter with Zillow Rental Manager. Plus, with online applications, you can quickly screen prospective tenants – for free.

    Learn more

    $4,116/mo

    Rent Zestimate®

    Refinance and save

    $4,076/mo

    Est. payment

    Refinancing to a lower rate could help reduce your monthly payments and save thousands over the life of the loan.

    See today's rates

    $4,076/mo

    Est. payment

    Explore your selling options

    Work with a Zillow partner agent

    Leverage their expertise and Zillow's premium Showcase listings to get your home seen by more buyers.

    Get started

    List with your own agent

    Get your home in front of millions of buyers by listing it on Zillow.

    Learn how to do it

    Sell it yourself

    Take full control of how buyers see your home on Zillow by listing For Sale by Owner (FSBO).

    List your home

    What's special

    Large beautifully landscaped lotCozy sunken denStainless steel appliancesVersatile bonus roomBright inviting kitchenAbundance of natural lightElegant formal dining room
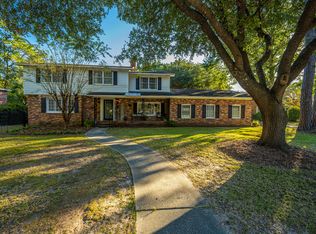
    1244 Winchester Drive is a stately brick home in the sought-after Sandhurst neighborhood. This home dates to the 1960s, an era in which homes were built with strength and integrity. This is reflected in the traditional style of the house: floors that are primarily hardwood, formal living and dining rooms and a sound brick exterior. The current owner is only the fourth owner of this house, and it has been well-maintained over the years.As you enter the home through the wide foyer, you are greeted by a formal living room on the left which flows into the elegant dining room. The bright inviting eat-in kitchen is adjacent to the dining room, easily accessed through a swinging door. The kitchen feeds into the sunken den. Both the kitchen and den overlook the large backyard replete withmature landscaping. Just beyond the den is a cozy study which could easily become a 5 th bedroom. A back hallway leads to the laundry room and recently added bath. On the second level there are four ample bedrooms, all which feature hardwood floors. There are two full baths on the second floor, one of which is ensuite. The home also boasts plenty of storage in the attic as well as the attached two-car garage. 1244 Winchester is the perfect palette for buyer seeking to put their own stamp on a classic design. The location of the home in the well-established neighborhood of Sandhurst is unparalleled. The street is quiet but close to I-26 which provides easy access to Downtown, Mount Pleasant, the beaches and the airport. Just across the way is the private community pool of Northbridge Terrace (membership packages are $210 - $515) If schooling is a consideration, know that residents of Sandhurst is within the original attendance zone for Orange Grove Charter School (K-8), giving residents priority in the school's lottery system.

    Zillow last checked:

    Listing updated:

    Listed by:

    Coldwell Banker Realty

    Bought with:

    Carriage Properties LLC

    Source: CTMLS,MLS#: 24023273MLS Logo

    Facts & features

    Interior

    Bedrooms & bathrooms
    • Bedrooms: 4
    • Bathrooms: 3
    • Full bathrooms: 3
    Rooms
    • Room types: Family Room, Office, Dining Room, Eat-In-Kitchen, Family, Formal Living, Laundry, Separate Dining
    Heating
    • Electric
    Cooling
    • Central Air
    Appliances
    • Laundry: Gas Dryer Hookup, Laundry Room
    Features
    • Ceiling - Smooth, Eat-in Kitchen, Formal Living
    • Flooring: Laminate, Vinyl, Wood
    • Has fireplace: No
    Interior area
    • Total structure area: 2,465
    • Total interior livable area: 2,465 sqft

    Property

    Parking
    • Total spaces: 2
    • Parking features: Garage, Garage Door Opener
    • Garage spaces: 2
    Features
    • Levels: Multi/Split
    • Stories: 2
    • Patio & porch: Deck
    Lot
    • Size: 0.29 Acres
    • Features: 0 - .5 Acre, High
    Details
    • Parcel number: 3520300087

    Construction

    Type & style
    • Home type: SingleFamily
    • Architectural style: Traditional
    • Property subtype: Single Family Residence
    Materials
    • Brick Veneer
    • Foundation: Crawl Space
    • Roof: Architectural
    Condition
    • New construction: No
    • Year built: 1961

    Utilities & green energy

    • Sewer: Public Sewer
    • Water: Public
    • Utilities for property: Charleston Water Service, Dominion Energy

    Community & HOA

    Community
    • Subdivision: Sandhurst
    Location
    • Region: Charleston

    Financial & listing details

    • Price per square foot: $294/sqft
    • Tax assessed value: $725,000
    • Annual tax amount: $12,060
    • Date on market: 9/10/2024
    • Listing terms: Any

    Price history

    DateEventPrice
    12/16/2024Sold$725,000-3.2%$294/sqft
    Source: CTMLS #24023273 Report a problem
    11/6/2024Contingent$749,000$304/sqft
    Source: CTMLS #24023273 Report a problem
    10/8/2024Price change$749,000-6.3%$304/sqft
    Source: CTMLS #24023273 Report a problem
    9/10/2024Listed for sale$799,000+18.7%$324/sqft
    Source: CTMLS #24023273 Report a problem
    9/2/2022Sold$673,000-3.7%$273/sqft
    Source: CTMLS #22018028 Report a problem
    8/18/2022Contingent$699,000$284/sqft
    Source: CTMLS #22018028 Report a problem
    8/4/2022Price change$699,000-3.6%$284/sqft
    Source: CTMLS #22018028 Report a problem
    7/5/2022Listed for sale$725,000+26.1%$294/sqft
    Source: CTMLS #22018028 Report a problem
    8/25/2021Sold$575,000+113.4%$233/sqft
    Source: CTMLS #21019803 Report a problem
    12/20/2004Sold$269,400$109/sqft
    Source: Public Record Report a problem

    Public tax history

    YearProperty taxesTax assessment
    2025$12,060 +273.9%$43,500 +74.6%
    2024$3,225 +3.8%$24,920
    2023$3,107 +21.4%$24,920 +18.7%
    2022$2,559 -54.5%$21,000 -0.8%
    2021$5,619 +0.7%$21,170
    2020$5,578 $21,170 +15%
    2019$5,578 $18,410
    2017$5,578 +14.5%$18,410
    2016$4,872 +3.3%$18,410
    2015$4,714 +4.7%$18,410
    2014$4,501 --
    2011$4,501 +33.7%--
    2010$3,365 -0.7%$13,920
    2009$3,390 +3.4%$13,920
    2008$3,279 +176.7%$13,920 +50%
    2006$1,185 -25%$9,280
    2005$1,580 +50.7%$9,280 +23.7%
    2004$1,049 +0.9%$7,500
    2003$1,039 +2.2%$7,500
    2002$1,017 +60.6%$7,500 +45.1%
    2000$633 $5,170
    Find assessor info on the county website

    Neighborhood: Sandhurst

    Nearby schools

    GreatSchools rating
    Schools provided by the listing agent
    • Elementary: Springfield
    • Middle: C E Williams
    • High: West Ashley

    Source: CTMLS. This data may not be complete. We recommend contacting the local school district to confirm school assignments for this home.

    Get a cash offer in 3 minutes
    Find out how much your home could sell for in as little as 3 minutes with a no-obligation cash offer.
    Estimated market value
    $757,800
    Get a cash offer in 3 minutes
    Find out how much your home could sell for in as little as 3 minutes with a no-obligation cash offer.
    Estimated market value
    $757,800