Skip main navigation
Closed
Street View
  • Listed by: RE/MAX Results • Dawn L Gluesenkamp • 314-422-2400
    Bought with: Alexander Realty Inc
    Price Unknown

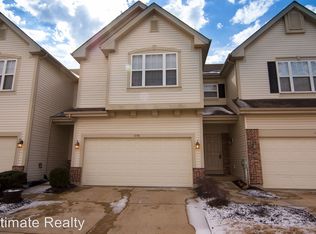
    1244 Woodgrove Park Dr, O'Fallon, MO 63366

    3beds
    1,762sqft
    Townhouse
    Built in 2006
    4,356 Square Feet Lot
    $282,600 Zestimate®
    $--/sqft
    $2,220 Estimated rent

    Home value

    $282,600

    $268,000 - $297,000

    $2,220/mo

    Zestimate® history
    Loading
    Loading...

    Owner options

    List your home for rent

    $2,220/mo

    Rent Zestimate®

    Find your next renter with Zillow Rental Manager. Plus, with online applications, you can quickly screen prospective tenants – for free.

    Learn more

    $2,220/mo

    Rent Zestimate®

    Refinance and save

    $140/mo

    Est. payment

    Refinancing to a lower rate could help reduce your monthly payments and save thousands over the life of the loan.

    See today's rates

    $140/mo

    Est. payment

    Explore your selling options

    Work with a Zillow partner agent

    Leverage their expertise and Zillow's premium Showcase listings to get your home seen by more buyers.

    Get started

    List with your own agent

    Get your home in front of millions of buyers by listing it on Zillow.

    Learn how to do it

    Sell it yourself

    Take full control of how buyers see your home on Zillow by listing For Sale by Owner (FSBO).

    List your home

    What's special

    Nice spaceTurn-key townhouseBreakfast table areaNew carpetFresh paintMaster suiteNice kitchen
    Just What You Have Been Looking For! a TURN-KEY townhouse that is all dressed up and ready to go! 3 bedrooms upstairs/2 full baths, too! The master suite has his-n-her walk in closets. The master bathroom has nice space and an operable window...love that! The main level has a large living area that could be a dining room and living area. There is a nice kitchen with gracious plenty counter tops, a breakfast table area, pantry and washer/dryer area is here too! The patio has just been poured and the steps just complete. The basement is unfinished and clean as a whistle. Fresh Paint! New Carpet! The garage is insulated and dry-walled for extra energy savings. This was a former display and it shows. Check with your lender if the townhouse qualifies for FHA. A gracious appeal inside and out. Neighborhood pool is open Memorial Day to Labor Day. This just may be the best deal in town! Location: Suburban

    Zillow last checked:

    Listing updated:

    Listed by:

    Dawn L Gluesenkamp 314-422-2400,

    RE/MAX Results

    Bought with:

    Becky A Touchette, 2013033357

    Alexander Realty Inc

    Source: MARIS,MLS#: 23050296MLS LogoOriginating MLS: St. Louis Association of REALTORS

    Facts & features

    Interior

    Bedrooms & bathrooms
    • Bedrooms: 3
    • Bathrooms: 3
    • Full bathrooms: 2
    • 1/2 bathrooms: 1
    • Main level bathrooms: 1
    Heating
    • Natural Gas, Forced Air
    Cooling
    • Central Air, Electric
    Appliances
    • Included: Gas Water Heater, Dishwasher, Disposal, Microwave, Electric Range, Electric Oven
    • Laundry: Main Level
    Features
    • Open Floorplan, Walk-In Closet(s), Breakfast Bar, Pantry, Entrance Foyer, Separate Dining
    • Flooring: Carpet, Hardwood
    • Basement: Full,Unfinished
    • Number of fireplaces: 1
    • Fireplace features: Family Room
    Interior area
    • Total structure area: 1,762
    • Total interior livable area: 1,762 sqft
    • Finished area above ground: 1,762

    Property

    Parking
    • Total spaces: 2
    • Parking features: Attached, Garage, Garage Door Opener
    • Attached garage spaces: 2
    Features
    • Levels: Two
    • Patio & porch: Patio
    Lot
    • Size: 4,356 Square Feet
    • Dimensions: 31 x 98
    • Features: Adjoins Common Ground, Adjoins Wooded Area
    Details
    • Parcel number: 20042A08200012D.0000000
    • Special conditions: Standard

    Construction

    Type & style
    • Home type: Townhouse
    • Architectural style: Ranch/2 story,Traditional
    • Property subtype: Townhouse
    Materials
    • Brick Veneer, Vinyl Siding
    Condition
    • Year built: 2006

    Utilities & green energy

    • Sewer: Public Sewer
    • Water: Public
    • Utilities for property: Underground Utilities, Natural Gas Available

    Community & HOA

    Community
    • Features: Street Lights
    • Subdivision: Hyland Green
    HOA
    • Services included: Insurance, Maintenance Grounds, Pool, Snow Removal
    • HOA fee: $140 monthly
    Location
    • Region: Ofallon

    Financial & listing details

    • Tax assessed value: $264,831
    • Annual tax amount: $2,725
    • Date on market: 8/22/2023
    • Cumulative days on market: 9 days
    • Listing terms: Cash,Conventional,VA Loan
    • Ownership: Private

    Price history

    DateEventPrice
    9/28/2023Sold--
    Source: MARIS #23050296 Report a problem
    8/31/2023Pending sale$250,000$142/sqft
    Source: MARIS #23050296 Report a problem
    8/22/2023Listed for sale$250,000+85.3%$142/sqft
    Source: MARIS #23050296 Report a problem
    4/12/2012Sold--
    Source: MARIS #12001298 Report a problem
    1/11/2012Listed for sale$134,950$77/sqft
    Source: Coldwell Banker Gundaker - #12001298 Report a problem

    Public tax history

    YearProperty taxesTax assessment
    2025$3,241 +2.3%$50,318 +5.3%
    2024$3,168 0%$47,771
    2023$3,169 +16.3%$47,771 +25.2%
    2022$2,725 $38,148
    2021-- $38,148 +11%
    2020-- $34,360
    2019$2,432 $34,360 +9.4%
    2018$2,432 +1.5%$31,403
    2017$2,396 +12.4%$31,403 +12.9%
    2016$2,131 +7.6%$27,809
    2015$1,981 +13.8%$27,809 +15.8%
    2014$1,740 $24,020
    2013-- $24,020 +1164.2%
    2012-- $1,900
    2011-- $1,900
    2010-- $1,900
    2009-- $1,900
    2008-- $1,900
    2007-- --
    Find assessor info on the county website

    Neighborhood: 63366

    Nearby schools

    GreatSchools rating
    Schools provided by the listing agent
    • Elementary: Mount Hope Elem.
    • Middle: Ft. Zumwalt North Middle
    • High: Ft. Zumwalt North High

    Source: MARIS. This data may not be complete. We recommend contacting the local school district to confirm school assignments for this home.

    Get a cash offer in 3 minutes
    Find out how much your home could sell for in as little as 3 minutes with a no-obligation cash offer.
    Estimated market value
    $282,600
    Get a cash offer in 3 minutes
    Find out how much your home could sell for in as little as 3 minutes with a no-obligation cash offer.
    Estimated market value
    $282,600