Skip main navigation
Closed
  • $840,000

    1244 Wylie St, Atlanta, GA 30317

    4beds
    --sqft
    Single Family Residence
    Built in 2017
    8,712 Square Feet Lot
    $862,000 Zestimate®
    $--/sqft
    $3,496 Estimated rent

    Home value

    $862,000

    $819,000 - $905,000

    $3,496/mo

    Zestimate® history
    Loading
    Loading...

    Owner options

    List your home for rent

    $3,496/mo

    Rent Zestimate®

    Find your next renter with Zillow Rental Manager. Plus, with online applications, you can quickly screen prospective tenants – for free.

    Learn more

    $3,496/mo

    Rent Zestimate®

    Refinance and save

    $5,156/mo

    Est. payment

    Refinancing to a lower rate could help reduce your monthly payments and save thousands over the life of the loan.

    See today's rates

    $5,156/mo

    Est. payment

    Explore your selling options

    Work with a Zillow partner agent

    Leverage their expertise and Zillow's premium Showcase listings to get your home seen by more buyers.

    Get started

    List with your own agent

    Get your home in front of millions of buyers by listing it on Zillow.

    Learn how to do it

    Sell it yourself

    Take full control of how buyers see your home on Zillow by listing For Sale by Owner (FSBO).

    List your home

    What's special

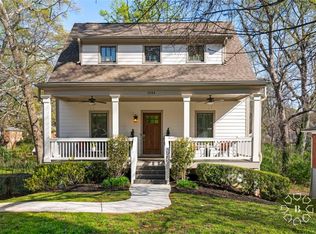
    Welcome to 1244 Wylie Street, your new home nestled in vibrant Edgewood. This beautiful like-new (2018) craftsman residence offers 4 generously sized bedrooms, 3 beautiful tiled baths, a sunlit terrace-level bonus room/office, and a convenient, oversized 2-car garage. The good news; we're on the LESS busy & MORE quiet side of Wylie. You won't EVER need to park on the street again. The homeowners recently invested over $40,000 in landscaping & hardscaping to make this the *perfect* spot for friends, family, children, puppies, & even the neighborhood kitty. If pride of ownership could be embodied by a home, it would be 1244 Wylie St. Gleaming hardwoods, soaring 10-foot ceilings, paneled doors, two guest bedrooms & and a full bathroom are all located on the main level. Second floor features 9-foot ceilings, 2 more secondary bedrooms, an extra large laundry room with sink & abundant storage, and the oversized primary suite. Lavish owners retreat features extra large walk-in closet, spacious private en-suite bathroom with frameless glass shower, and contemporary double vanities. The kitchen is perfect for entertainers, complete with stainless steel appliances, custom cabinets, elegant quartz countertops, center island, large pantry, & direct access to the rear deck. Outside, experience year-round bliss on your charming rocking chair front porch or the serene rear deck overlooking the lush backyard-perfect for outdoor gatherings. Notable recent upgrades include a brand-new dishwasher & washer and dryer, making life a little more convenient & stressLESS. Step outside into your private rear fenced yard you'll enjoy a new firepit and terraced seat-wall that adds a cozy vibe to the ambiance. The landscaping enhancements and meticulous home preservation elevate the visual appeal of this meticulously maintained home. The heavy lifting has been done for you. The home improvements that everyone wants have already been added. All that's left is for you to move in & enjoy life. And of course, maybe best of all, you're just steps away from the Beltline (.6 miles), Edgewood Retail (.7 miles), East Atlanta Village, Downtown Kirkwood, and so convenient to I-20, 75/85, & 285. This home offers convenience and luxury living. Inventory is LOW. Demand is UP. Don't let this one slip by!

    Zillow last checked:

    Listing updated:

    Listed by:

    Team Bedgood +19124125517,

    Keller Williams Realty,

    William Bedgood 912-412-5517,

    Keller Williams Realty

    Bought with:

    Josh Stanton, 379772

    Keller Williams Realty

    Source: GAMLS,MLS#: 10269754MLS Logo

    Facts & features

    Interior

    Bedrooms & bathrooms
    • Bedrooms: 4
    • Bathrooms: 3
    • Full bathrooms: 3
    • Main level bathrooms: 1
    • Main level bedrooms: 2
    Kitchen
    • Features: Pantry, Solid Surface Counters, Kitchen Island
    Heating
    • Baseboard, Electric, Hot Water, Natural Gas
    Cooling
    • Ceiling Fan(s), Central Air
    Appliances
    • Included: Disposal, Dryer, Gas Water Heater, Microwave, Refrigerator, Tankless Water Heater, Washer
    • Laundry: Upper Level
    Features
    • High Ceilings, Entrance Foyer
    • Flooring: Carpet, Hardwood, Tile
    • Basement: Interior Entry
    • Attic: Pull Down Stairs
    • Number of fireplaces: 1
    • Fireplace features: Living Room
    • Common walls with other units/homes: No Common Walls
    Interior area
    • Total structure area: 0
    • Finished area above ground: 0
    • Finished area below ground: 0

    Property

    Parking
    • Total spaces: 1
    • Parking features: Attached, Garage
    • Has attached garage: Yes
    Features
    • Levels: Two
    • Stories: 2
    • Patio & porch: Deck
    • Fencing: Back Yard,Fenced
    Lot
    • Size: 8,712 sqft
    • Features: Other
    Details
    • Additional structures: Garage(s)
    • Parcel number: 15 208 04 127

    Construction

    Type & style
    • Home type: SingleFamily
    • Architectural style: Craftsman,Other
    • Property subtype: Single Family Residence
    Materials
    • Other
    • Roof: Composition
    Condition
    • Resale
    • New construction: No
    • Year built: 2017

    Utilities & green energy

    • Sewer: Public Sewer
    • Water: Public
    • Utilities for property: Electricity Available, Natural Gas Available, Propane, Sewer Available, Water Available

    Community & neighborhood

    Security
    • Security features: Smoke Detector(s), Security System
    Community
    • Community features: Near Public Transport, Walk To Schools, Sidewalks, Street Lights, Near Shopping, Park
    Location
    • Region: Atlanta
    • Subdivision: Edgewood

    Other

    Other facts
    • Listing agreement: Exclusive Right To Sell

    Price history

    DateEventPrice
    4/23/2024Sold$840,000-1.2%
    Source: GAMLS #10269754 Report a problem
    4/1/2024Pending sale$850,000
    Source: GAMLS #10269754 Report a problem
    3/29/2024Listed for sale$850,000+61.9%
    Source: GAMLS #10269754 Report a problem
    5/9/2018Sold$525,000+483.3%
    Source: Public Record Report a problem
    7/13/2016Sold$90,000
    Source: Public Record Report a problem

    Public tax history

    YearProperty taxesTax assessment
    2025$9,361 +24.7%$339,480 +28.1%
    2024$7,510 +12.2%$265,040 +3%
    2023$6,695 +0.7%$257,440 +9.5%
    2022$6,647 $235,080 +9.7%
    2021-- $214,320 +11.2%
    2020$5,561 -6.7%$192,800 -7.2%
    2019$5,958 -26.8%$207,840 +10.5%
    2018$8,140 +550.3%$188,160 +1300%
    2017$1,252 +833.1%$13,440
    2016$134 $13,440
    2014$134 $13,440
    2013-- $13,440
    2012-- $13,440 -13.8%
    2011-- $15,600
    2010$153 -2.4%$15,600
    2009$156 +2%$15,600
    2008$153 -8.7%$15,600
    2007$168 $15,600
    2006$168 +4.2%$15,600
    2005$161 +0.3%$15,600
    2004$161 +46.8%$15,600 +50%
    2003$110 +4.8%$10,400
    2002$105 +100.4%$10,400 +60.5%
    2001$52 $6,480

    Find assessor info on the county website

    Neighborhood: Edgewood

    Nearby schools

    GreatSchools rating
    Schools provided by the listing agent
    • Elementary: Toomer
    • Middle: King
    • High: MH Jackson Jr

    Source: GAMLS. This data may not be complete. We recommend contacting the local school district to confirm school assignments for this home.

    Get a cash offer in 3 minutes
    Find out how much your home could sell for in as little as 3 minutes with a no-obligation cash offer.
    Estimated market value
    $862,000
    Get a cash offer in 3 minutes
    Find out how much your home could sell for in as little as 3 minutes with a no-obligation cash offer.
    Estimated market value
    $862,000