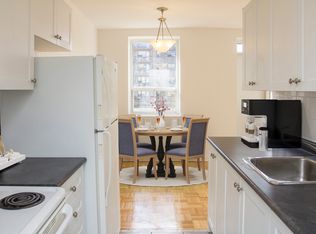
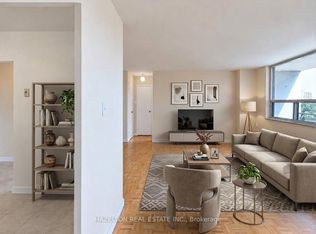
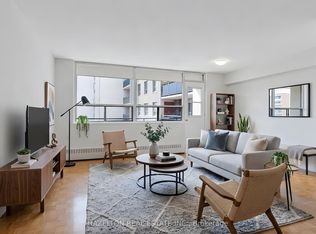
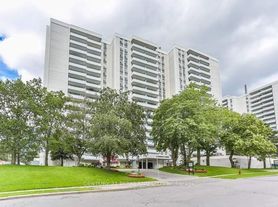
OFFERING ONE MONTH RENT FREE! Exceptionally spacious and filled with natural light, this generously sized one-bedroom offers an excellent open-concept layout with plenty of room for comfortable living and dining. The oversized bedroom features a large walk-in closet, complemented by ample additional closet space throughout. Step outside onto the expansive private balcony overlooking mature greenery, offering a peaceful retreat with plenty of room to relax. Conveniently situated near Highway 401 and the DVP for an easy commute downtown, with shopping, transit, parks, and everyday amenities just minutes away. An excellent opportunity to enjoy generous living space in a well connected neighbourhood. Parking available for an additional $80/month. Some photos have been virtually staged.
IDX information is provided exclusively for consumers' personal, non-commercial use, that it may not be used for any purpose other than to identify prospective properties consumers may be interested in purchasing, and that data is deemed reliable but is not guaranteed accurate by the MLS .
Apartment for rent
Apartment
Available now
Common area laundry
1 Parking space parking
What's special
Exceptionally spaciousFilled with natural lightGenerously sized one-bedroomExcellent open-concept layoutOversized bedroomLarge walk-in closetAmple additional closet space
- 1 day |
- -- |
- -- |
Zillow last checked:
Listing updated:
Travel times

Let’s turn your rent into credit progress
Build credit history with every on-time payment and get credit for the payment you’re already making.
Facts & features
Interior
Bedrooms & bathrooms
- Bedrooms: 1
- Bathrooms: 1
- Full bathrooms: 1
Appliances
- Laundry: Common Area, In Building, Shared
Features
- Walk In Closet
- Flooring: Carpet Free
Property
Parking
- Total spaces: 1
- Details: Contact manager
Features
- Patio & porch: Patio
- Exterior features: Balcony
Construction
Type & style
- Home type: Apartment
- Property subtype: Apartment
Utilities & green energy
- Utilities for property: Water
Community & HOA
Location
- Region: Toronto
Financial & listing details
- Lease term: Contact For Details
Nearby apartments for rent


Neighborhood: Parkwoods
Nearby schools
GreatSchools rating
No schools nearby
We couldn't find any schools near this home.