Welcome to this stunning home in Bella Ranch, where luxury, space, and thoughtful design come together on almost 2 acres! Including partial ownership of a large, scenic pond. This 4-bedroom, 4-bath residence offers an ideal layout for modern family living, complete with a 3-car garage and almost 3,900 square feet of beautifully laid out space.
Built in 2020 and thoughtfully updated in 2022, the home features a refreshed transitional kitchen designed to feel timeless, warm, and perfect for gathering, cooking, and making memories. The flow of the home feels cozy yet impressively spacious at the same time.
The sprawling backyard is truly special, offering breathtaking sunsets and a resort-style pool and spa by renowned Southlake builder Claffey Pools, making it ideal for both everyday enjoyment and entertaining.
The home includes two bedrooms downstairs and two upstairs, creating flexibility and privacy. Upstairs, you’ll find a fully loaded movie room with 7.2 surround sound, a top-of-the-line 4K laser projector, and a 120” screen, along with a huge game room that’s perfect for entertaining guests. The pool table and upstairs wine fridge will convey.
Additional highlights include:
• Fully customized garage with heavy-duty metal cabinetry and epoxy floors
• Alexa-enabled Lutron power shades throughout most of the home
• Small office space downstairs with a hidden door and secret storage under the staircase
The home offers a great blend of an ideal layout that feels both cozy and extremely spacious in one of the most desirable settings within Bella Ranch.
Sold
Price Unknown
12440 Bella Vineyard Dr, Fort Worth, TX 76126
4beds
3,864sqft
Single Family Residence
Built in 2020
1.92 Acres Lot
$11,736,900 Zestimate®
$--/sqft
$5,702 Estimated rent
Home value
$11,736,900
$11.03M - $12.56M
$5,702/mo
Zestimate® history
Owner options
List your home for rent
$5,702/mo
Rent Zestimate®
Find your next renter with Zillow Rental Manager. Plus, with online applications, you can quickly screen prospective tenants – for free.
$5,702/mo
Rent Zestimate®
Refinance and save
$500/mo
Est. payment
Refinancing to a lower rate could help reduce your monthly payments and save thousands over the life of the loan.
$500/mo
Est. payment
Explore your selling options
Work with a Zillow partner agent
Leverage their expertise and Zillow's premium Showcase listings to get your home seen by more buyers.
Get startedList with your own agent
Get your home in front of millions of buyers by listing it on Zillow.
Learn how to do itSell it yourself
Take full control of how buyers see your home on Zillow by listing For Sale by Owner (FSBO).
List your homeWhat's special
Sprawling backyardPool tableBreathtaking sunsetsUpstairs wine fridge
Zillow last checked:
Listing updated:
Listed by:
Drew O'Connell 0709789 817-773-2676,
Serhant Texas, LLC 346-310-4739
Bought with:
Matthew Lindsey, 0841250
Railhead Realty, LLC
Source: NTREIS,MLS#: 21318777
Facts & features
Interior
Bedrooms & bathrooms
- Bedrooms: 4
- Bathrooms: 4
- Full bathrooms: 4
Primary bedroom
- Features: Closet Cabinetry, Ceiling Fan(s), Dual Sinks, En Suite Bathroom, Garden Tub/Roman Tub, Separate Shower, Walk-In Closet(s)
- Level: First
- Dimensions: 13 x 20
Bedroom
- Features: Closet Cabinetry, En Suite Bathroom
- Level: Second
- Dimensions: 12 x 14
Bedroom
- Level: Second
- Dimensions: 17 x 13
Bedroom
- Level: First
- Dimensions: 12 x 12
Primary bathroom
- Features: En Suite Bathroom, Garden Tub/Roman Tub
- Level: First
- Dimensions: 14 x 12
Dining room
- Level: First
- Dimensions: 12 x 16
Other
- Level: Second
- Dimensions: 9 x 5
Other
- Level: First
- Dimensions: 9 x 5
Game room
- Features: Built-in Features, Ceiling Fan(s)
- Level: Second
- Dimensions: 27 x 33
Kitchen
- Features: Built-in Features, Eat-in Kitchen, Kitchen Island, Walk-In Pantry
- Level: First
- Dimensions: 12 x 15
Living room
- Features: Ceiling Fan(s), Fireplace
- Level: First
- Dimensions: 19 x 17
Media room
- Level: Second
- Dimensions: 21 x 14
Office
- Features: Built-in Features
- Level: First
- Dimensions: 8 x 11
Heating
- Central, Electric, Fireplace(s)
Cooling
- Central Air, Ceiling Fan(s), Electric
Appliances
- Included: Some Gas Appliances, Built-In Refrigerator, Dishwasher, Disposal, Gas Range, Microwave, Plumbed For Gas, Vented Exhaust Fan
Features
- Chandelier, Decorative/Designer Lighting Fixtures, Eat-in Kitchen, High Speed Internet, Kitchen Island, Open Floorplan, Pantry, Smart Home, Cable TV, Walk-In Closet(s), Wired for Sound
- Flooring: Carpet, Ceramic Tile, Hardwood
- Has basement: No
- Number of fireplaces: 1
- Fireplace features: Masonry, Wood Burning
Interior area
- Total interior livable area: 3,864 sqft
Property
Parking
- Total spaces: 3
- Parking features: Direct Access, Driveway, Epoxy Flooring, Electric Vehicle Charging Station(s), Garage Faces Side, Storage, Workshop in Garage
- Attached garage spaces: 3
Features
- Levels: Two
- Stories: 2
- Patio & porch: Covered
- Exterior features: Lighting, Private Yard, Rain Gutters
- Pool features: Gunite, In Ground, Pool, Pool/Spa Combo
- Fencing: Back Yard
- Has view: Yes
- View description: Water
- Has water view: Yes
- Waterfront features: Waterfront
Lot
- Size: 1.92 Acres
- Features: Irregular Lot, Pond on Lot, Sloped, Sprinkler System, Waterfront
Details
- Parcel number: 41716396
- Other equipment: Home Theater
Construction
Type & style
- Home type: SingleFamily
- Architectural style: Farmhouse,Modern,Traditional,Detached
- Property subtype: Single Family Residence
Materials
- Brick
- Foundation: Slab
- Roof: Composition
Condition
- Year built: 2020
Utilities & green energy
- Sewer: Aerobic Septic
- Utilities for property: Electricity Connected, Septic Available, Cable Available
Community & HOA
Community
- Features: Gated
- Security: Carbon Monoxide Detector(s), Fire Alarm, Security Gate, Gated Community, Smoke Detector(s)
- Subdivision: Bella Flora
HOA
- Has HOA: Yes
- Services included: Association Management, Maintenance Grounds
- HOA fee: $500 annually
- HOA name: Globolink
- HOA phone: 817-741-0827
Location
- Region: Fort Worth
Financial & listing details
- Tax assessed value: $830,000
- Annual tax amount: $15,229
- Date on market: 7/2/2026
- Cumulative days on market: 103 days
- Listing terms: Cash,Conventional
Price history
| Date | Event | Price |
|---|---|---|
| 7/31/2026 | Sold | -- |
Source: NTREIS #21318777 Report a problem | ||
| 7/18/2026 | Pending sale | $1,249,000$323/sqft |
Source: NTREIS #21318777 Report a problem | ||
| 7/10/2026 | Contingent | $1,249,000$323/sqft |
Source: NTREIS #21318777 Report a problem | ||
| 7/2/2026 | Listed for sale | $1,249,000$323/sqft |
Source: NTREIS #21318777 Report a problem | ||
| 7/1/2026 | Listing removed | $1,249,000$323/sqft |
Source: NTREIS #21205188 Report a problem | ||
| 6/11/2026 | Price change | $1,249,000-2%$323/sqft |
Source: NTREIS #21205188 Report a problem | ||
| 5/6/2026 | Price change | $1,275,000-1.5%$330/sqft |
Source: NTREIS #21205188 Report a problem | ||
| 3/27/2026 | Listed for sale | $1,295,000+29.8%$335/sqft |
Source: NTREIS #21205188 Report a problem | ||
| 9/30/2022 | Sold | -- |
Source: NTREIS #20130837 Report a problem | ||
| 8/23/2022 | Pending sale | $998,000$258/sqft |
Source: NTREIS #20130837 Report a problem | ||
| 8/11/2022 | Contingent | $998,000$258/sqft |
Source: NTREIS #20130837 Report a problem | ||
| 8/4/2022 | Listed for sale | $998,000+47.9%$258/sqft |
Source: NTREIS #20130837 Report a problem | ||
| 6/29/2020 | Sold | -- |
Source: Agent Provided Report a problem | ||
| 6/9/2020 | Pending sale | $675,000$175/sqft |
Source: Briggs Freeman Sotheby's Int'l #14310722 Report a problem | ||
| 3/26/2020 | Listed for sale | $675,000$175/sqft |
Source: Briggs Freeman Sotheby's Int'l #14310722 Report a problem | ||
| 5/1/2019 | Sold | -- |
Source: Agent Provided Report a problem | ||
Public tax history
| Year | Property taxes | Tax assessment |
|---|---|---|
| 2025 | $3,859 -7.3% | $830,000 -4% |
| 2024 | $4,162 -19.8% | $864,425 -10.9% |
| 2023 | $5,186 +7.4% | $970,359 +28% |
| 2022 | $4,827 +8.9% | $757,800 +13.7% |
| 2021 | $4,434 +57.9% | $666,292 +59.1% |
| 2020 | $2,809 +311.7% | $418,901 +311.7% |
| 2019 | $682 -15.9% | $101,750 +22.2% |
| 2016 | $811 | $83,250 +63.6% |
| 2015 | -- | $50,875 |
Find assessor info on the county website
Neighborhood: 76126
Nearby homes
- $728,000-- bd-- ba2.8k sqft12432 Bella Vineyard Dr, Fort Worth, TX 76126Off Market
- $888,500-- bd-- ba3.8k sqft12448 Bella Vineyard Dr, Benbrook, TX 76126Off Market
- $90,0004 bd3 ba3.9k sqft12448 Bella Vineyard Dr, Fort Worth, TX 76126Off Market
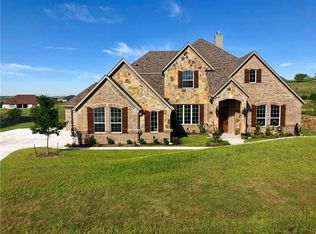
- $780,2003 bd3 ba3.1k sqft12424 Bella Vineyard Dr, Fort Worth, TX 76126Off Market

- $832,3003 bd3 ba2.7k sqft12233 Bella Palazzo Dr, Fort Worth, TX 76126Off Market
- $784,900-- bd-- ba3.4k sqft12225 Bella Palazzo Dr, Fort Worth, TX 76126Off Market
- $978,8741.45 acres12301 Bella Palazzo Dr, Fort Worth, TX 76126Off Market
- $100,000-- bd-- ba-- sqft12208 Palazzo Vista Dr, Fort Worth, TX 76126Off Market
Nearby schools
GreatSchools rating
- 10/10Vandagriff Elementary SchoolGrades: K-5Distance: 4.9 mi
- 8/10Don R Daniel Ninth Grade CampusGrades: 9Distance: 6.9 mi
- 8/10Aledo High SchoolGrades: 10-12Distance: 7 mi
Schools provided by the listing agent
- Elementary: Vandagriff
- Middle: McAnally
- High: Aledo
- District: Aledo ISD
Source: NTREIS. This data may not be complete. We recommend contacting the local school district to confirm school assignments for this home.
Get a cash offer in 3 minutes
Find out how much your home could sell for in as little as 3 minutes with a no-obligation cash offer.
Estimated market value
$11,736,900
Get a cash offer in 3 minutes
Find out how much your home could sell for in as little as 3 minutes with a no-obligation cash offer.
Estimated market value
$11,736,900
- Texas
- Tarrant County
- Fort Worth
- 76126
- 12440 Bella Vineyard Dr
