Skip main navigation
Closed
  • $493,900

    12440 BIG JUNIPER Drive, Jacksonville, FL 32119

    5beds
    2,937sqft
    Single Family Residence
    Built in 2024
    -- sqft lot
    $480,500 Zestimate®
    $168/sqft
    $3,420 Estimated rent

    Home value

    $480,500

    $456,000 - $505,000

    $3,420/mo

    Zestimate® history
    Loading
    Loading...

    Owner options

    List your home for rent

    $3,420/mo

    Rent Zestimate®

    Find your next renter with Zillow Rental Manager. Plus, with online applications, you can quickly screen prospective tenants – for free.

    Learn more

    $3,420/mo

    Rent Zestimate®

    Refinance and save

    $3,538/mo

    Est. payment

    Refinancing to a lower rate could help reduce your monthly payments and save thousands over the life of the loan.

    See today's rates

    $3,538/mo

    Est. payment

    Explore your selling options

    Work with a Zillow partner agent

    Leverage their expertise and Zillow's premium Showcase listings to get your home seen by more buyers.

    Get started

    List with your own agent

    Get your home in front of millions of buyers by listing it on Zillow.

    Learn how to do it

    Sell it yourself

    Take full control of how buyers see your home on Zillow by listing For Sale by Owner (FSBO).

    List your home

    What's special

    Designer touchesOpen bonus roomExpanded back patioChef - ready kitchen
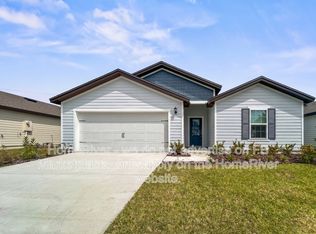
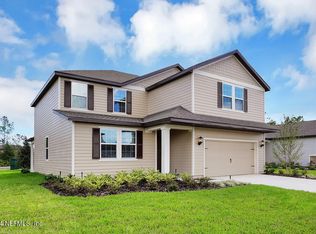
    Step into LGI Home's newest home, The Wayside! This exceptional 5-bed, 3.5-bath home offers a luxury feel as it is fitted with our CompleteHome Plus™ finishes such as enhanced professional front yard landscaping, stainless steel Whirlpool® kitchen appliances, and designer touches scattered throughout the home. The Wayside feels like home as soon as you step in as you are greeted by the open-concept entertainment area, where hosting will be a breeze as you can move freely between the chef-ready kitchen and the family room. Head upstairs and enter straight into the open bonus room, that is ready to be turned into whatever your family needs, whether that be an at home office or a children's playroom. A unique feature of The Wayside that everyone in your family is sure to love is that each of the five bedrooms offer impressive walk-in closets. You can start your mornings enjoying the morning breeze out on the expanded back patio or go for a walk to the community dog park.

    Zillow last checked:

    Listing updated:

    Listed by:

    GAYLE K VAN WAGENEN 904-449-3938,

    LGI REALTY - FLORIDA, LLC 844-885-8913

    Bought with:

    NON MLS (realMLS)

    NON MLS (realMLS)

    Source: realMLS,MLS#: 2015245MLS Logo

    Facts & features

    Interior

    Bedrooms & bathrooms
    • Bedrooms: 5
    • Bathrooms: 4
    • Full bathrooms: 3
    • 1/2 bathrooms: 1
    Primary bedroom
    • Area: 240 Square Feet
    • Dimensions: 20.00 x 12.00
    Bedroom 2
    • Area: 208 Square Feet
    • Dimensions: 16.00 x 13.00
    Bedroom 3
    • Area: 168 Square Feet
    • Dimensions: 14.00 x 12.00
    Bedroom 4
    • Area: 180 Square Feet
    • Dimensions: 15.00 x 12.00
    Bedroom 5
    • Area: 180 Square Feet
    • Dimensions: 15.00 x 12.00
    Primary bathroom
    • Area: 84 Square Feet
    • Dimensions: 7.00 x 12.00
    Bathroom
    • Area: 21 Square Feet
    • Dimensions: 7.00 x 3.00
    Bathroom 2
    • Area: 54 Square Feet
    • Dimensions: 9.00 x 6.00
    Bathroom 3
    • Area: 45 Square Feet
    • Dimensions: 5.00 x 9.00
    Dining room
    • Area: 252 Square Feet
    • Dimensions: 18.00 x 14.00
    Kitchen
    • Area: 165 Square Feet
    • Dimensions: 15.00 x 11.00
    Living room
    • Area: 294 Square Feet
    • Dimensions: 14.00 x 21.00
    Utility room
    • Area: 60 Square Feet
    • Dimensions: 5.00 x 12.00
    Heating
    • Central
    Cooling
    • Central Air
    Appliances
    • Included: Dishwasher, Disposal, Electric Range, Microwave, Refrigerator
    Features
    • Ceiling Fan(s), Open Floorplan, Vaulted Ceiling(s), Walk-In Closet(s)
    • Flooring: Carpet, Vinyl
    Interior area
    • Total interior livable area: 2,937 sqft

    Property

    Parking
    • Total spaces: 2
    • Parking features: Attached, Garage, Garage Door Opener
    • Attached garage spaces: 2
    Features
    • Stories: 2
    • Patio & porch: Covered, Front Porch, Patio
    Details
    • Parcel number: 0037830815
    • Zoning description: Residential

    Construction

    Type & style
    • Home type: SingleFamily
    • Architectural style: Traditional
    • Property subtype: Single Family Residence
    Materials
    • Fiber Cement, Frame
    Condition
    • Under Construction
    • New construction: Yes
    • Year built: 2024

    Utilities & green energy

    • Water: Public
    • Utilities for property: Cable Available, Electricity Connected, Sewer Connected, Water Connected

    Community & HOA

    Community
    • Subdivision: Villages Of Westport
    HOA
    • Has HOA: Yes
    • Amenities included: Pool, Dog Park, Playground
    • HOA fee: $109 annually
    Location
    • Region: Jacksonville

    Financial & listing details

    • Price per square foot: $168/sqft
    • Date on market: 3/20/2024
    • Listing terms: Cash,Conventional,FHA,VA Loan

    Price history

    DateEventPrice
    7/8/2024Sold$493,900$168/sqft
    Source: realMLS #2015245 Report a problem
    5/17/2024Pending sale$493,900$168/sqft
    Source: realMLS #2015245 Report a problem
    3/20/2024Listed for sale$493,900$168/sqft
    Source: realMLS #2015245 Report a problem

    Public tax history

    Tax history is unavailable.

    Neighborhood: Forest Trails

    Nearby schools

    GreatSchools rating
    Get a cash offer in 3 minutes
    Find out how much your home could sell for in as little as 3 minutes with a no-obligation cash offer.
    Estimated market value
    $480,500
    Get a cash offer in 3 minutes
    Find out how much your home could sell for in as little as 3 minutes with a no-obligation cash offer.
    Estimated market value
    $480,500