Skip main navigation
Sold
  • $700,000

    12440 Cherry Leaf Ln, Brighton, MI 48114

    4beds
    4,645sqft
    Single Family Residence
    Built in 2001
    2.1 Acres Lot
    $782,400 Zestimate®
    $151/sqft
    $6,583 Estimated rent

    Home value

    $782,400

    $735,000 - $837,000

    $6,583/mo

    Zestimate® history
    Loading
    Loading...

    Owner options

    List your home for rent

    $6,583/mo

    Rent Zestimate®

    Find your next renter with Zillow Rental Manager. Plus, with online applications, you can quickly screen prospective tenants – for free.

    Learn more

    $6,583/mo

    Rent Zestimate®

    Refinance and save

    $5,324/mo

    Est. payment

    Refinancing to a lower rate could help reduce your monthly payments and save thousands over the life of the loan.

    See today's rates

    $5,324/mo

    Est. payment

    Explore your selling options

    Work with a Zillow partner agent

    Leverage their expertise and Zillow's premium Showcase listings to get your home seen by more buyers.

    Get started

    List with your own agent

    Get your home in front of millions of buyers by listing it on Zillow.

    Learn how to do it

    Sell it yourself

    Take full control of how buyers see your home on Zillow by listing For Sale by Owner (FSBO).

    List your home

    What's special

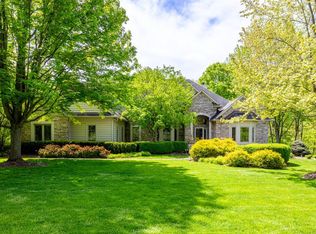
    Offers are due 7-24 by 10am. Tucked away on a quiet cul de sac is a custom Farmhouse that boasts a wrap-around porch, 4 bedrooms, 3.5 baths, finished lower level and is surrounded with mature trees in the Woodlore subdivision. The kitchen has great work space with newer ss appliances, granite countertops, island, eat in area and a breakfast nook. The light-filled great room has a vaulted ceiling with floor to ceiling windows and is centered around a cozy fireplace. The 1st floor also has speakers throughout, a dining room, study with French doors, full bath, laundry/mud room and a 4 season room with skylights. Upstairs you will find the primary suite with a walk in closet, Jacuzzi tub for 2 and an updated shower. There are 2 additional bedrooms, a full bath and bonus room with its own en entrance. The LL has a spacious rec space with plush carpet, gas fireplace, wetbar, half bath, built-in desk and tons of storage. The back yard is made to entertain with a stamped concrete patio, fire pit and a sport court. There is a shed for all the extras, Anderson windows, solid core doors, hardwood floors, whole house generator, new roof, water heater, softener and so much more!, Primary Bath, Rec Room: Finished

    Zillow last checked:

    Listing updated:

    Listed by:

    Tracey Roy 734-417-5827,

    The Charles Reinhart Company

    Bought with:

    Heather Ballarin

    Source: MichRIC,MLS#: 23128394MLS Logo

    Facts & features

    Interior

    Bedrooms & bathrooms
    • Bedrooms: 4
    • Bathrooms: 4
    • Full bathrooms: 3
    • 1/2 bathrooms: 1
    Primary bedroom
    • Level: Upper
    Bedroom 2
    • Level: Upper
    Bedroom 3
    • Level: Upper
    Bedroom 4
    • Level: Upper
    Dining room
    • Level: Main
    Family room
    • Level: Lower
    Great room
    • Level: Main
    Kitchen
    • Level: Main
    Laundry
    • Level: Main
    Office
    • Level: Main
    Recreation
    • Description: Finished
    Heating
    • Forced Air
    Cooling
    • Central Air
    Appliances
    • Included: Dishwasher, Disposal, Dryer, Freezer, Microwave, Oven, Range, Refrigerator, Washer, Water Softener Owned
    • Laundry: Main Level
    Features
    • Ceiling Fan(s), Eat-in Kitchen
    • Flooring: Carpet, Ceramic Tile, Tile, Vinyl, Wood
    • Windows: Skylight(s), Window Treatments
    • Basement: Full
    • Number of fireplaces: 2
    • Fireplace features: Gas Log
    Interior area
    • Total structure area: 3,045
    • Total interior livable area: 4,645 sqft
    • Finished area below ground: 1,600

    Property

    Parking
    • Total spaces: 3
    • Parking features: Additional Parking, Attached, Garage Door Opener
    • Garage spaces: 3
    Features
    • Stories: 1
    • Has spa: Yes
    • Spa features: Hot Tub Spa
    Lot
    • Size: 2.1 Acres
    • Features: Site Condo
    Details
    • Additional structures: Shed(s)
    • Parcel number: 471214101006
    • Zoning description: RC

    Construction

    Type & style
    • Home type: SingleFamily
    • Architectural style: Farmhouse
    • Property subtype: Single Family Residence
    Materials
    • HardiPlank Type
    Condition
    • New construction: No
    • Year built: 2001

    Utilities & green energy

    • Sewer: Septic Tank
    • Water: Well
    • Utilities for property: Natural Gas Connected

    Community & HOA

    HOA
    • Has HOA: Yes
    • Services included: Snow Removal
    • HOA fee: $972 annually
    Location
    • Region: Brighton

    Financial & listing details

    • Price per square foot: $151/sqft
    • Tax assessed value: $228,564
    • Annual tax amount: $6,215
    • Date on market: 7/19/2023
    • Listing terms: Cash,Conventional

    Price history

    DateEventPrice
    9/8/2023Listing removed--
    Source: Reinhart Realtors Report a problem
    9/8/2023Pending sale$650,000-7.1%$140/sqft
    Source: AAABOR #3295340 Report a problem
    9/6/2023Sold$700,000+7.7%$151/sqft
    Source: MichRIC #23128394 Report a problem
    7/25/2023Contingent$650,000$140/sqft
    Source: AAABOR #3295340 Report a problem
    7/21/2023Listed for sale$650,000$140/sqft
    Source: AAABOR #3295340 Report a problem

    Public tax history

    YearProperty taxesTax assessment
    2025$9,370 +47%$347,700 +5.7%
    2024$6,373 +5%$329,100 +23.3%
    2023$6,069 +2.7%$266,900 +8%
    2022$5,909 $247,200 +4.7%
    2021-- $236,000 +2%
    2020-- $231,400 +2.8%
    2019$5,359 +108.2%$225,200 -1.1%
    2018$2,573 +5.5%$227,600 +1.1%
    2017$2,439 $225,200 +3.3%
    2016$2,439 $218,100 +14.7%
    2014$2,439 -41.6%$190,180 +6.3%
    2012$4,174 $178,930 +2%
    2011-- $175,340 -2.1%
    2010-- $179,029 -6.3%
    2009-- $191,092 -4.5%
    2008-- $200,034 -4.3%
    2007$1,969 +17.9%$208,954 +0.3%
    2006$1,670 +19.6%$208,328 +7.1%
    2005$1,397 -57.2%$194,478 +1.6%
    2003$3,267 $191,367
    Find assessor info on the county website

    Neighborhood: 48114

    Nearby schools

    GreatSchools rating
    Schools provided by the listing agent
    • Middle: Hartland Middle School at Ore Creek
    • High: Hartland High School

    Source: MichRIC. This data may not be complete. We recommend contacting the local school district to confirm school assignments for this home.

    Get a cash offer in 3 minutes
    Find out how much your home could sell for in as little as 3 minutes with a no-obligation cash offer.
    Estimated market value
    $782,400
    Get a cash offer in 3 minutes
    Find out how much your home could sell for in as little as 3 minutes with a no-obligation cash offer.
    Estimated market value
    $782,400