Striking mid-century ranch positioned in premier Elm Grove location is impeccably crafted. Spacious DR w/ abundant natural light is the perfect atmosphere, w/ chic bar, built-in cabinetry & beverage fridge. LR anchored by gorgeous FP features crown molding & dual sliding doors w/ direct access to lovely deck. KIT w/ timeless cabinetry, spacious center island, exceptional storage space, coffee bar & dinette space is the heart of this home, w/ direct access to screened porch. King-sized primary BR w/ en suite BA features walk-in closet w/ built-in storage & laundry! Second BR & 2 additional full BA complete first floor. LL features great RR, 3rd BR w/ egress, 4th full BA, bonus rooms & excellent storage space! Backyard is your private oasis w/ spacious deck, patio & plenty of green space!
Closed
$815,500
12440 Dunwoody DRIVE, Elm Grove, WI 53122
3beds
2,602sqft
Single Family Residence
Built in 1954
0.81 Acres Lot
$909,600 Zestimate®
$313/sqft
$3,808 Estimated rent
Home value
$909,600
$864,000 - $964,000
$3,808/mo
Zestimate® history
Owner options
List your home for rent
$3,808/mo
Rent Zestimate®
Find your next renter with Zillow Rental Manager. Plus, with online applications, you can quickly screen prospective tenants – for free.
$3,808/mo
Rent Zestimate®
Refinance and save
$5,109/mo
Est. payment
Refinancing to a lower rate could help reduce your monthly payments and save thousands over the life of the loan.
$5,109/mo
Est. payment
Explore your selling options
Work with a Zillow partner agent
Leverage their expertise and Zillow's premium Showcase listings to get your home seen by more buyers.
Get startedList with your own agent
Get your home in front of millions of buyers by listing it on Zillow.
Learn how to do itSell it yourself
Take full control of how buyers see your home on Zillow by listing For Sale by Owner (FSBO).
List your homeWhat's special
Zillow last checked:
Listing updated:
Listed by:
Katherine Sprague 414-331-8007,
Firefly Real Estate, LLC
Bought with:
Devine Team*
Source: WIREX MLS,MLS#: 1884722 Originating MLS: Metro MLS
Originating MLS: Metro MLSFacts & features
Interior
Bedrooms & bathrooms
- Bedrooms: 3
- Bathrooms: 4
- Full bathrooms: 4
- Main level bedrooms: 2
Primary bedroom
- Level: Main
- Area: 204
- Dimensions: 17 x 12
Bedroom 2
- Level: Main
- Area: 120
- Dimensions: 12 x 10
Bedroom 3
- Level: Lower
- Area: 144
- Dimensions: 12 x 12
Bathroom
- Features: Shower on Lower
Dining room
- Level: Main
- Area: 180
- Dimensions: 15 x 12
Kitchen
- Level: Main
- Area: 264
- Dimensions: 24 x 11
Living room
- Level: Main
- Area: 322
- Dimensions: 23 x 14
Office
- Level: Lower
- Area: 63
- Dimensions: 9 x 7
Heating
- Natural Gas, Forced Air
Cooling
- Central Air
Appliances
- Included: Dishwasher, Disposal, Dryer, Microwave, Other, Oven, Range, Refrigerator, Washer, Water Softener
Features
- Walk-In Closet(s), Kitchen Island
- Basement: Finished,Full,Radon Mitigation System
Interior area
- Total structure area: 2,602
- Total interior livable area: 2,602 sqft
- Finished area above ground: 1,981
- Finished area below ground: 621
Property
Parking
- Total spaces: 2.5
- Parking features: Garage Door Opener, Attached, 2 Car
- Attached garage spaces: 2.5
Features
- Levels: One
- Stories: 1
- Patio & porch: Deck, Patio
Lot
- Size: 0.81 Acres
Details
- Parcel number: EGV 1101064
- Zoning: RES
Construction
Type & style
- Home type: SingleFamily
- Architectural style: Ranch
- Property subtype: Single Family Residence
Materials
- Brick, Brick/Stone
Condition
- 21+ Years
- New construction: No
- Year built: 1954
Utilities & green energy
- Sewer: Public Sewer
- Water: Well
Community & HOA
Location
- Region: Elm Grove
- Municipality: Elm Grove
Financial & listing details
- Price per square foot: $313/sqft
- Tax assessed value: $804,400
- Annual tax amount: $7,332
- Date on market: 7/27/2024
- Inclusions: See Property Info Sheet Under ''documents Tab'' In Mls.
- Exclusions: See Property Info Sheet Under ''documents Tab'' In Mls.
Price history
| Date | Event | Price |
|---|---|---|
| 9/13/2024 | Sold | $815,500+5.2%$313/sqft |
Source:  WIREX MLS #1884722 Report a problem WIREX MLS #1884722 Report a problem | ||
| 7/30/2024 | Contingent | $775,000$298/sqft |
Source: WIREX MLS #1884722 Report a problem | ||
| 7/27/2024 | Listed for sale | $775,000+6.9%$298/sqft |
Source: WIREX MLS #1884722 Report a problem | ||
| 9/30/2022 | Sold | $725,000+0%$279/sqft |
Source: WIREX MLS #1802997 Report a problem | ||
| 7/19/2022 | Contingent | $724,900$279/sqft |
Source: WIREX MLS #1802997 Report a problem | ||
| 7/18/2022 | Listed for sale | $724,900+86.3%$279/sqft |
Source: WIREX MLS #1802997 Report a problem | ||
| 3/24/2021 | Listing removed | -- |
Source: Owner Report a problem | ||
| 9/5/2017 | Sold | $389,000$150/sqft |
Source: Public Record Report a problem | ||
| 7/30/2017 | Listed for sale | $389,000+37.5%$150/sqft |
Source: Owner Report a problem | ||
| 10/31/2013 | Sold | $282,900$109/sqft |
Source: Public Record Report a problem | ||
Public tax history
| Year | Property taxes | Tax assessment |
|---|---|---|
| 2024 | $10,030 +36.8% | $779,700 +53.6% |
| 2023 | $7,333 +11.7% | $507,600 |
| 2022 | $6,567 -2.1% | $507,600 +12.5% |
| 2021 | $6,706 -4.2% | $451,300 +3.2% |
| 2020 | $7,003 -4.2% | $437,100 +0.7% |
| 2019 | $7,312 -1.2% | $434,200 +7.2% |
| 2018 | $7,397 +16.7% | $404,900 +24.6% |
| 2017 | $6,338 +2.9% | $325,000 |
| 2015 | $6,157 +21.4% | $325,000 +14.8% |
| 2014 | $5,071 | $283,000 +2.7% |
| 2013 | $5,071 | $275,600 -8.4% |
| 2012 | -- | $300,800 -11% |
| 2010 | $6,605 | $338,100 -4.2% |
| 2009 | -- | $352,900 +2.3% |
| 2008 | -- | $345,000 +3.4% |
| 2006 | -- | $333,700 +8.5% |
| 2005 | -- | $307,600 +5.7% |
| 2004 | -- | $290,900 +51.7% |
| 2003 | -- | $191,700 |
| 2002 | -- | $191,700 |
| 2001 | -- | $191,700 |
| 2000 | -- | $191,700 |
Find assessor info on the county website
Neighborhood: 53122
Nearby homes
- $600,4003 bd2 ba1.9k sqft12400 Dunwoody Dr, Elm Grove, WI 53122Off Market
- $777,1003 bd1 ba2k sqft1900 Fairfax Dr, Elm Grove, WI 53122Off Market
- $483,5003 bd1 ba1.4k sqft1940 Fairfax Dr, Elm Grove, WI 53122Off Market
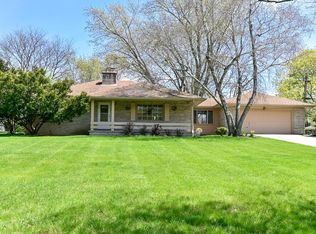
- $375,0003 bd2 ba1.8k sqft12505 Dunwoody Dr, Elm Grove, WI 53122Sold
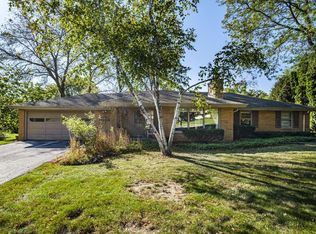
- $560,0002 bd2 ba2.2k sqft12515 Dunwoody Dr, Elm Grove, WI 53122Off Market
- $490,6003 bd2 ba1.9k sqft12405 Wrayburn Rd, Elm Grove, WI 53122Off Market
- $839,3004 bd3 ba2.8k sqft12455 Wrayburn Rd, Elm Grove, WI 53122Off Market
- $370,1003 bd1 ba1.2k sqft1855 N 124th St, Elm Grove, WI 53122Off Market
Nearby schools
GreatSchools rating
- 8/10Tonawanda Elementary SchoolGrades: PK-5Distance: 0.7 mi
- 9/10Pilgrim Park Middle SchoolGrades: 6-8Distance: 1.9 mi
- 10/10East High SchoolGrades: 9-12Distance: 2 mi
Schools provided by the listing agent
- Elementary: Tonawanda
- Middle: Pilgrim Park
- High: Brookfield East
- District: Elmbrook
Source: WIREX MLS. This data may not be complete. We recommend contacting the local school district to confirm school assignments for this home.
Get a cash offer in 3 minutes
Find out how much your home could sell for in as little as 3 minutes with a no-obligation cash offer.
Estimated market value
$909,600
Get a cash offer in 3 minutes
Find out how much your home could sell for in as little as 3 minutes with a no-obligation cash offer.
Estimated market value
$909,600
- Wisconsin
- Waukesha County
- Elm Grove
- 53122
- 12440 Dunwoody DRIVE
Nearby cities
Nearby zip codes
Other Elm Grove Topics
