Skip main navigation
Off market
  • $766,000

    12440 Lake Jovita Blvd, Dade City, FL 33525

    4beds
    3,206sqft
    Single Family Residence
    Built in 2002
    0.4 Acres Lot
    $766,000 Zestimate®
    $239/sqft
    $3,445 Estimated rent

    Home value

    $766,000

    $705,000 - $835,000

    $3,445/mo

    Zestimate® history
    Loading
    Loading...

    Owner options

    List your home for rent

    $3,445/mo

    Rent Zestimate®

    Find your next renter with Zillow Rental Manager. Plus, with online applications, you can quickly screen prospective tenants – for free.

    Learn more

    $3,445/mo

    Rent Zestimate®

    Refinance and save

    $5,342/mo

    Est. payment

    Refinancing to a lower rate could help reduce your monthly payments and save thousands over the life of the loan.

    See today's rates

    $5,342/mo

    Est. payment

    Explore your selling options

    Work with a Zillow partner agent

    Leverage their expertise and Zillow's premium Showcase listings to get your home seen by more buyers.

    Get started

    List with your own agent

    Get your home in front of millions of buyers by listing it on Zillow.

    Learn how to do it

    Sell it yourself

    Take full control of how buyers see your home on Zillow by listing For Sale by Owner (FSBO).

    List your home

    What's special

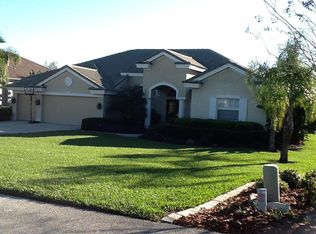
    INCREDIBLE PRICE REDUCTION - THIS HOME IS NOW PRICED WELL BELOW MARKET VALUE!! These gorgeous front doors open to an exceptional home with expansive golf course views and a one-of-a-kind, perfectly sized design. Quality construction, upgrades and finishes are evident throughout this well-appointed and meticulously maintained home. The 3,206 SF home offers an open and airy floorplan designed around the large lanai and pool with waterfall feature. The office and formal areas have soaring 12 ft ceilings and flow seamlessly to the kitchen and family room, accented by a beautiful corner fireplace. The dream kitchen with butler's pantry features a center island, granite counters, beautifully finished multi-tiered wood cabinetry with superior quality stainless steel appliances installed in 2017, plus a new wine cooler in 2019. The owner's suite includes a sitting area, spacious bath with dual vanities, granite counters, an oversized walk-in shower, garden tub, private lavatory and GIGANTIC closet! The split bedroom floorplan and bonus room assure private space for everyone. Other notable features include a stunning cedar encased, professional-grade outdoor grill with lifetime warranty; textured Italian stone tile flooring; built-in surround sound speakers in the family room, living room and lanai; double-paned windows and most windows are tinted; new A/C units installed in 2015; new jumbo gas water heater in 2018; an oversized 3 car garage plus triple-wide paver driveway! Please see complete features sheet attached. This incredible home is priced to sell and will NOT last long!

    This property is not currently displayed as for sale or rent on Zillow. This may be different from what's on other websites or public sources.
    Originating MLS: Tampa

    Facts & features

    Interior

    Bedrooms & bathrooms
    • Bedrooms: 4
    • Bathrooms: 3
    • Full bathrooms: 3
    Heating
    • Forced air, Electric
    Cooling
    • Central
    Appliances
    • Included: Dishwasher, Garbage disposal, Microwave, Refrigerator
    • Laundry: Inside, Laundry Room
    Features
    • Ceiling Fans(s), Eating Space In Kitchen, High Ceiling(s), Master Bedroom Downstairs, Open Floorplan, Split Bedroom, Walk-In Closet(s), Crown Molding, Solid Wood Cabinets, Thermostat, Kitchen/Family Room Combo, Solid Surface Counters, Window Treatments, Vaulted Ceiling(s), In Wall Pest System, L Dining, Pest Guard System
    • Flooring: Tile, Carpet
    • Windows: Shades, Window Treatments, Drapes, Shutters
    • Fireplace features: Family Room, Gas
    Interior area
    • Structure area source: Public Records
    • Total interior livable area: 3,206 sqft

    Property

    Parking
    • Total spaces: 3
    • Parking features: Garage - Attached
    Features
    • Levels: One
    • Patio & porch: Patio, Screened, Covered, Front Porch
    • Exterior features: Stucco, Cement / Concrete
    • Pool features: Child Safety Fence, Gunite, In Ground, Screen Enclosure, Tile
    • Has view: Yes
    • View description: Territorial
    Lot
    • Size: 0.4 Acres
    • Features: In County, Street Paved, Street Private, On Golf Course, Street One Way
    • Residential vegetation: Mature Landscaping, Trees/Landscaped
    Details
    • Parcel number: 0625210020000001010
    • Zoning: MPUD

    Construction

    Type & style
    • Home type: SingleFamily
    • Architectural style: Florida
    • Property subtype: Single Family Residence
    Materials
    • Concrete Block
    • Roof: Tile
    Condition
    • Completed
    • Year built: 2002
    Details
    • Builder name: Nohl Crest

    Utilities & green energy

    • Sewer: Public Sewer
    • Water: Public
    • Utilities for property: Electricity Connected, Phone Available, Sewer Connected, BB/HS Internet Available, Public, Street Lights, Underground Utilities, Cable Connected, Propane, Sprinkler Meter

    Community & HOA

    Community
    • Security: Smoke Detector(s), Security System, Gated Community
    • Subdivision: LAKE JOVITA GOLF & COUNTRY CLUB PH 01
    HOA
    • Has HOA: Yes
    • Amenities included: Playground, Park, Security, Fence Restrictions, Gated, Vehicle Restrictions, Basketball Court, Optional Additional Fees
    • Services included: Security, Private Road, Escrow Reserves Fund, 24-Hour Guard, Manager
    • HOA fee: $75 monthly
    Location
    • Region: Dade City

    Financial & listing details

    • Price per square foot: $239/sqft
    • Tax assessed value: $732,370
    • Annual tax amount: $7,462
    • Listing terms: Cash, Conventional, FHA, VA Loan
    • Ownership: Fee Simple

    Price history

    DateEventPrice
    7/17/2020Sold$435,000-13%$136/sqft
    Source: Public Record Report a problem
    6/18/2020Pending sale$499,900$156/sqft
    Source: KING & ASSOCIATES REAL ESTATE LLC #T3219157 Report a problem
    5/1/2020Price change$499,900-5.7%$156/sqft
    Source: KING & ASSOCIATES REAL ESTATE LLC #T3219157 Report a problem
    1/15/2020Listed for sale$529,900-11.7%$165/sqft
    Source: CHARLES RUTENBERG REALTY INC #T3219157 Report a problem
    4/21/2005Sold$600,000$187/sqft
    Source: Stellar MLS #T2079930 Report a problem

    Public tax history

    YearProperty taxesTax assessment
    2025$7,462 +2.3%$472,440 +2.9%
    2024$7,292 +3.7%$459,130
    2023$7,033 +11.1%$459,130 +3%
    2022$6,331 +1.7%$445,760 +6.1%
    2021$6,226 +29.1%$420,176 +26.5%
    2020$4,824 +1.6%$332,160 +2.3%
    2019$4,749 $324,700 +1.9%
    2018$4,749 +1.8%$318,649
    2017$4,666 +0.3%$318,649 +4.2%
    2016$4,650 +0.4%$305,676 +0.7%
    2015$4,633 +2.7%$303,551 -12.5%
    2014$4,511 $346,941 +5.1%
    2013-- $330,219 +13.2%
    2012-- $291,733 -4.2%
    2011-- $304,466 -6.3%
    2010-- $324,894 -10.5%
    2009-- $362,961 -20.1%
    2008-- $453,992 -13.8%
    2007-- $526,888 0%
    2006-- $526,988 +15.1%
    2005-- $457,982 +19.2%
    2004-- $384,354 +4.5%
    2003-- $367,809 +490.9%
    2002-- $62,244 -22.7%
    1999-- $80,519
    Find assessor info on the county website

    Neighborhood: 33525

    Nearby schools

    GreatSchools rating
    Schools provided by the listing agent
    • Elementary: San Antonio-PO
    • Middle: Pasco Middle-PO
    • High: Pasco High-PO

    Source: The MLS. This data may not be complete. We recommend contacting the local school district to confirm school assignments for this home.

    Get a cash offer in 3 minutes
    Find out how much your home could sell for in as little as 3 minutes with a no-obligation cash offer.
    Estimated market value
    $766,000
    Get a cash offer in 3 minutes
    Find out how much your home could sell for in as little as 3 minutes with a no-obligation cash offer.
    Estimated market value
    $766,000