Skip main navigation
Off market
  • $1,072,900

    12440 Memorial Hwy, Tampa, FL 33635

    4beds
    3,182sqft
    SingleFamily
    Built in 2003
    3.65 Acres Lot
    $1,072,900 Zestimate®
    $337/sqft
    $4,526 Estimated rent

    Home value

    $1,072,900

    $998,000 - $1.15M

    $4,526/mo

    Zestimate® history
    Loading
    Loading...

    Owner options

    List your home for rent

    $4,526/mo

    Rent Zestimate®

    Find your next renter with Zillow Rental Manager. Plus, with online applications, you can quickly screen prospective tenants – for free.

    Learn more

    $4,526/mo

    Rent Zestimate®

    Refinance and save

    $7,344/mo

    Est. payment

    Refinancing to a lower rate could help reduce your monthly payments and save thousands over the life of the loan.

    See today's rates

    $7,344/mo

    Est. payment

    Explore your selling options

    Work with a Zillow partner agent

    Leverage their expertise and Zillow's premium Showcase listings to get your home seen by more buyers.

    Get started

    List with your own agent

    Get your home in front of millions of buyers by listing it on Zillow.

    Learn how to do it

    Sell it yourself

    Take full control of how buyers see your home on Zillow by listing For Sale by Owner (FSBO).

    List your home

    What's special

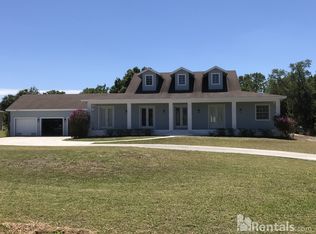
    Custom built in 2003, immaculate, estate home sitting on 3.66 acres with a fenced yard & private gated entry. It is a short walk from rear of lot to Double Branch Creek; whereby, a homeowner may kayak/fish in the waterway. The home was built as a 4 bedroom & 3 full bath split plan with an office/study. Walking through the sit down porch area, a person enters into the home's foyer with an office/study to the left, formal dining room to the right & the living room with the 2-sided American Heritage Fireplace straight ahead . With an open floor plan, there are awesome 10' ceiling heights in most areas of the home. The family room also has the fireplace & features a Bose Sound System. Kitchen features a breakfast bar, breakfast nook, cooking island, maple wood cabinetry, Ubatuba granite counter tops, built in oven & warmer. East side of the home features the sizable Master Retreat with Master Bath & Soaking tub, double vanity sink, separate shower & large walk-in closet. The Master Retreat has French doors that lead out into the screened lanai / spa area. The screen enclosed, heated spa lanai has paver bricks throughout . 2nd bedroom is adjacent to the hall 2nd bath. The 3rd & 4th bedroom share the use of the 3rd bathroom. The roof has 40 year dimensional shingles, the two A/C units ( 2-zones) were replaced 5 years past. Deer are often seen roaming in the rear yard in the morning . Home has a 3 car attached garage plus a single car detached metal garage ( 10' x 22').

    This property is not currently displayed as for sale or rent on Zillow. This may be different from what's on other websites or public sources.

    Facts & features

    Interior

    Bedrooms & bathrooms
    • Bedrooms: 4
    • Bathrooms: 3
    • Full bathrooms: 3
    Heating
    • Other
    Cooling
    • Central
    Appliances
    • Laundry: Inside, Laundry Room
    Features
    • Ceiling Fans(s), High Ceiling(s), Split Bedroom, Crown Molding, Walk-In Closet(s), Window Treatments, Open Floorplan, Solid Surface Counters, Solid Wood Cabinets, Eating Space In Kitchen, Thermostat
    • Flooring: Tile, Other, Carpet, Concrete, Hardwood, Linoleum / Vinyl
    • Windows: Window Treatments, Blinds, Insulated Windows
    • Has fireplace: Yes
    • Fireplace features: Family Room, Living Room, Gas
    Interior area
    • Structure area source: Owner
    • Total interior livable area: 3,182 sqft

    Property

    Parking
    • Parking features: Garage - Attached
    Features
    • Patio & porch: Enclosed, Screened, Front Porch, Rear Porch
    • Exterior features: Stucco
    • Spa features: Heated, In Ground
    Lot
    • Size: 3.65 Acres
    • Dimensions: 151 x 1053
    • Features: Oversized Lot, In County, Street Paved, FloodZone, Conservation Area, Flood Insurance Required
    • Residential vegetation: Mature Landscaping, Trees/Landscaped, Wooded
    Details
    • Additional structures: Other
    • Parcel number: 1728205GX000000000040U
    • Zoning: AS-1

    Construction

    Type & style
    • Home type: SingleFamily
    • Architectural style: Traditional
    Materials
    • masonry
    • Roof: Composition
    Condition
    • Completed
    • Year built: 2003

    Utilities & green energy

    • Sewer: Septic Tank
    • Water: Public
    • Utilities for property: Cable Available, BB/HS Internet Available, Cable Connected, Electricity Available, Water Available, Propane

    Community & HOA

    Community
    • Security: Security System Owned, Smoke Detector(s), Security System, Security Gate
    • Subdivision: SALTMARSH PLATTED SUB
    Location
    • Region: Tampa

    Financial & listing details

    • Price per square foot: $337/sqft
    • Tax assessed value: $772,155
    • Annual tax amount: $11,222

    Price history

    DateEventPrice
    10/24/2022Sold$916,000+7.8%$288/sqft
    Source: Public Record Report a problem
    9/27/2022Pending sale$849,990$267/sqft
    Source: Stellar MLS #T3403644 Report a problem
    9/22/2022Listed for sale$849,990+47.8%$267/sqft
    Source: Stellar MLS #T3403644 Report a problem
    3/15/2019Sold$575,000-8%$181/sqft
    Source: Public Record Report a problem
    1/9/2019Listed for sale$624,900+733.2%$196/sqft
    Source: FRANK BURNS REALTY INC #T3150163 Report a problem
    5/1/2002Sold$75,000$24/sqft
    Source: Public Record Report a problem

    Public tax history

    YearProperty taxesTax assessment
    2025$11,222 +8.5%$621,421 +2.9%
    2024$10,348 +11.7%$603,908 +11.3%
    2023$9,268 +1841.4%$542,395 +16.3%
    2022$477 +1.7%$466,438 +3%
    2021$470 +15.6%$452,852 +1.4%
    2020$406 -94.9%$446,600 +6.9%
    2019$7,965 $417,819 +42.9%
    2018$7,965 +61.8%$292,374 -22.4%
    2017$4,923 +1.3%$376,556 +34.3%
    2016$4,861 +0.7%$280,470 +0.7%
    2015$4,826 +0.8%$278,576 +2.1%
    2014$4,787 $272,952 +1.5%
    2013$4,787 +2.4%$268,918 +3.6%
    2012$4,677 -8.7%$259,649 -7.7%
    2011$5,125 -6.2%$281,286 -6.3%
    2010$5,463 -2.1%$300,060 -1.5%
    2009$5,581 -0.1%$304,613 +0.1%
    2008$5,586 -16.5%$304,309 -12.5%
    2007$6,688 -5.9%$347,858 +2.5%
    2006$7,110 -0.2%$339,374 +3%
    2005$7,121 $329,489 +3%
    2004-- $319,892 +697.8%
    2003-- $40,095
    2002-- $40,095 +4.4%
    2001-- $38,395 +284.1%
    2000$241 $9,995
    Find assessor info on the county website

    Neighborhood: Town 'n' Country

    Nearby schools

    GreatSchools rating
    Schools provided by the listing agent
    • Elementary: Lowry-HB
    • Middle: Farnell-HB
    • High: Alonso-HB

    Source: The MLS. This data may not be complete. We recommend contacting the local school district to confirm school assignments for this home.

    Get a cash offer in 3 minutes
    Find out how much your home could sell for in as little as 3 minutes with a no-obligation cash offer.
    Estimated market value
    $1,072,900
    Get a cash offer in 3 minutes
    Find out how much your home could sell for in as little as 3 minutes with a no-obligation cash offer.
    Estimated market value
    $1,072,900