Skip main navigation
Sold for $730,000
  • $730,000

    12440 Meribel St, Venice, FL 34293

    4beds
    2,762sqft
    Single Family Residence
    Built in 2024
    0.29 Acres Lot
    $781,100 Zestimate®
    $264/sqft
    $5,964 Estimated rent

    Home value

    $781,100

    $742,000 - $820,000

    $5,964/mo

    Zestimate® history
    Loading
    Loading...

    Owner options

    List your home for rent

    $5,964/mo

    Rent Zestimate®

    Find your next renter with Zillow Rental Manager. Plus, with online applications, you can quickly screen prospective tenants – for free.

    Learn more

    $5,964/mo

    Rent Zestimate®

    Refinance and save

    $5,156/mo

    Est. payment

    Refinancing to a lower rate could help reduce your monthly payments and save thousands over the life of the loan.

    See today's rates

    $5,156/mo

    Est. payment

    Explore your selling options

    Work with a Zillow partner agent

    Leverage their expertise and Zillow's premium Showcase listings to get your home seen by more buyers.

    Get started

    List with your own agent

    Get your home in front of millions of buyers by listing it on Zillow.

    Learn how to do it

    Sell it yourself

    Take full control of how buyers see your home on Zillow by listing For Sale by Owner (FSBO).

    List your home

    What's special

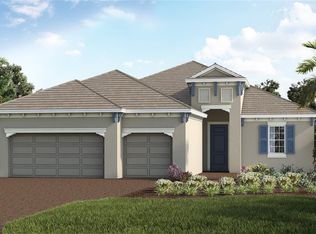
    Experience luxury and comfort in this stunning Silver Sky 2 home, perfectly situated on a spacious corner homesite. Designed with British West Indies (BWI) architecture, this open-concept layout is ideal for both everyday living and entertaining. Step inside through the elegant foyer and gallery entry, setting the stage for the expansive great room, complete with a recessed ceiling and breathtaking views of your private pool and spa, designed by Waterscapes. The gourmet kitchen is a chef’s dream, featuring a large island and walk-in pantry, perfect for hosting unforgettable gatherings. Love outdoor living? The outdoor kitchen rough-ins offer endless possibilities! Customize your space to fit your lifestyle—whether you’re a BBQ enthusiast dreaming of a fully equipped grilling station or simply want the convenience of keeping your indoor kitchen spotless while enjoying everything at your fingertips outside. The luxurious master suite offers a true retreat with dual walk-in closets, while a private guest suite with an en-suite bath and walk-in closet provides comfort for visitors. Two additional bedrooms and a versatile leisure room with French doors make this home as functional as it is beautiful. Don’t miss your chance to own this exceptional home! Schedule a tour today and experience the perfect blend of elegance and relaxation.

    Zillow last checked:

    Listing updated:

    Listing Provided by:

    John Neal 941-313-8575,

    NEAL COMMUNITIES REALTY, INC. 941-328-1111

    Bought with:

    John Neal, 3298178

    NEAL COMMUNITIES REALTY, INC.

    Source: Stellar MLS,MLS#: A4639282MLS LogoOriginating MLS: Sarasota - Manatee

    Facts & features

    Interior

    Bedrooms & bathrooms
    • Bedrooms: 4
    • Bathrooms: 4
    • Full bathrooms: 3
    • 1/2 bathrooms: 1
    Primary bedroom
    • Features: Walk-In Closet(s)
    • Level: First
    • Area: 208 Square Feet
    • Dimensions: 16x13
    Great room
    • Level: First
    • Area: 399 Square Feet
    • Dimensions: 21x19
    Kitchen
    • Features: Pantry
    • Level: First
    • Area: 192 Square Feet
    • Dimensions: 12x16
    Heating
    • Central, Electric, Heat Pump
    Cooling
    • Central Air
    Appliances
    • Included: Oven, Cooktop, Dishwasher, Disposal, Exhaust Fan, Gas Water Heater, Microwave, Range Hood, Refrigerator
    • Laundry: Gas Dryer Hookup, Washer Hookup
    Features
    • High Ceilings, Tray Ceiling(s), Walk-In Closet(s)
    • Flooring: Carpet, Tile, Vinyl
    • Windows: Thermal Windows, Window Treatments, Hurricane Shutters/Windows
    • Has fireplace: No
    Interior area
    • Total structure area: 3,687
    • Total interior livable area: 2,762 sqft

    Property

    Parking
    • Total spaces: 3
    • Parking features: Driveway
    • Attached garage spaces: 3
    • Has uncovered spaces: Yes
    • Details: Garage Dimensions: 28x21
    Features
    • Levels: One
    • Stories: 1
    • Exterior features: Irrigation System, Rain Gutters, Sidewalk
    • Has private pool: Yes
    • Pool features: Child Safety Fence, In Ground, Screen Enclosure
    • Has spa: Yes
    • Spa features: Heated
    Lot
    • Size: 0.29 Acres
    • Features: Corner Lot, Sidewalk, Above Flood Plain
    Details
    • Parcel number: 0801070065
    • Zoning: VILLAGE
    • Special conditions: None

    Construction

    Type & style
    • Home type: SingleFamily
    • Architectural style: Coastal
    • Property subtype: Single Family Residence
    Materials
    • Block
    • Foundation: Slab
    • Roof: Tile
    Condition
    • Completed
    • New construction: Yes
    • Year built: 2024
    Details
    • Builder model: Silver Sky 2
    • Builder name: Neal Communities
    • Warranty included: Yes

    Utilities & green energy

    • Sewer: Public Sewer
    • Water: Canal/Lake For Irrigation, Public
    • Utilities for property: BB/HS Internet Available, Cable Connected, Electricity Connected, Fiber Optics, Natural Gas Connected, Public, Sewer Connected, Sprinkler Recycled, Street Lights, Underground Utilities, Water Connected

    Community & neighborhood

    Security
    • Security features: Gated Community
    Community
    • Community features: Deed Restrictions, Golf Carts OK, No Truck/RV/Motorcycle Parking, Sidewalks
    Location
    • Region: Venice
    • Subdivision: AVELINA WELLEN PARK VILLAGE F-2

    HOA & financial

    HOA
    • Has HOA: Yes
    • HOA fee: $480 monthly
    • Amenities included: Fence Restrictions, Gated
    • Services included: Cable TV, Internet, Maintenance Grounds, Private Road
    • Association name: Castle Management Group/Kerry Evans
    • Association phone: 561-455-1079
    Other fees
    • Pet fee: $0 monthly
    Other financial information
    • Total actual rent: 0

    Other

    Other facts
    • Listing terms: Cash,Conventional,FHA,VA Loan
    • Ownership: Fee Simple
    • Road surface type: Asphalt

    Price history

    DateEventPrice
    9/15/2025Sold$730,000-8.4%$264/sqft
    Source: Stellar MLS #A4639282 Report a problem
    8/7/2025Pending sale$796,990$289/sqft
    Source: Stellar MLS #A4639282 Report a problem
    7/10/2025Price change$796,990-4%$289/sqft
    Source: Stellar MLS #A4639282 Report a problem
    2/19/2025Price change$829,990-10%$301/sqft
    Source: Stellar MLS #A4639282 Report a problem
    10/22/2024Listed for sale$921,990$334/sqft
    Source: Neal Communities Report a problem

    Public tax history

    YearProperty taxesTax assessment
    2025$12,186 +240.8%$655,700 +471%
    2024$3,576 -4.5%$114,829 +10%
    2023$3,746 +26.2%$104,390 +10%
    2022$2,967 $94,900
    2021-- --

    Find assessor info on the county website

    Neighborhood: 34293

    Nearby schools

    GreatSchools rating
    Schools provided by the listing agent
    • Elementary: Taylor Ranch Elementary
    • Middle: Venice Area Middle
    • High: Venice Senior High

    Source: Stellar MLS. This data may not be complete. We recommend contacting the local school district to confirm school assignments for this home.

    Get a cash offer in 3 minutes
    Find out how much your home could sell for in as little as 3 minutes with a no-obligation cash offer.
    Estimated market value
    $781,100
    Get a cash offer in 3 minutes
    Find out how much your home could sell for in as little as 3 minutes with a no-obligation cash offer.
    Estimated market value
    $781,100