Welcome to this meticulously maintained, South facing home in Meridian Ranch! This Raintree Model has all the Options and some fancy inclusions! Beautiful Wood and Stone exterior and professionally landscaped lot create amazing curb appeal. As you enter the home, you are greeted with a picturesque foyer, Gleaming Hardwood floors, an office to the left with French Doors followed by a Junior Suite with Private bath. As you make your way towards the living room, you will notice a hall with Guest bath and entry into the Gourmet Kitchen. The Kitchen features Stainless Steel Appliances, Gas Range top, Double Ovens, Granite Counters, Island, Pantry, room for a breakfast table and an ample amount of cabinets. The Dining Room and Living area, though an open floorplan, are separated with wonderful architectural elements. The Living Room has a cozy, stone-faced gas fireplace with wood mantle. The Primary Suite is located near the living room. This Suite has a large bedroom, 5-piece bath with large shower and spacious walk-in closet. The Fully Finished basement is an Entertainer's Dream! The L-shaped layout allows for separate entertainment areas that meet your needs. The front part of the basement could be another Living Room/Den with a TV and Sitting area, a Library, Or add a fun "Bar" Theme with High top tables. The next part of the room is long and currently a workout center, but could be used in oh so many ways. Enter through the Double Doors at the end of the room into your own personal movie theater, private office or make this your workout room. The possibilities are endless! The basement also has two additional bedrooms, a full bath and lots of extra storage. The back yard is a great place to gather with a wood deck, extended patio and park-like landscaping. Easy Access to all the Military bases and everything else the Springs has to offer. Access to the Meridian Ranch Recreation Center and Dog Park is an added bonus! See Agent Remarks for additional information.
Sold for $600,000
$600,000
12440 Mount Lindsey Dr, Peyton, CO 80831
4beds
3,992sqft
Single Family Residence
Built in 2015
0.26 Acres Lot
$630,800 Zestimate®
$150/sqft
$3,224 Estimated rent
Home value
$630,800
$599,000 - $662,000
$3,224/mo
Zestimate® history
Owner options
List your home for rent
$3,224/mo
Rent Zestimate®
Find your next renter with Zillow Rental Manager. Plus, with online applications, you can quickly screen prospective tenants – for free.
$3,224/mo
Rent Zestimate®
Refinance and save
$3,556/mo
Est. payment
Refinancing to a lower rate could help reduce your monthly payments and save thousands over the life of the loan.
$3,556/mo
Est. payment
Explore your selling options
Work with a Zillow partner agent
Leverage their expertise and Zillow's premium Showcase listings to get your home seen by more buyers.
Get startedList with your own agent
Get your home in front of millions of buyers by listing it on Zillow.
Learn how to do itSell it yourself
Take full control of how buyers see your home on Zillow by listing For Sale by Owner (FSBO).
List your homeWhat's special
Zillow last checked:
Listing updated:
Listed by:
Ashley Wilson ABR MRP 719-440-1596,
RE/MAX Properties Inc
Bought with:
Tiffany Carroll CLHMS CRS MRP
Exp Realty LLC
Source: elevateMLS,MLS#: 2854103
Facts & features
Interior
Bedrooms & bathrooms
- Bedrooms: 4
- Bathrooms: 4
- Full bathrooms: 2
- 3/4 bathrooms: 1
- 1/2 bathrooms: 1
Basement
- Area: 1973
Heating
- Forced Air, Natural Gas
Cooling
- Ceiling Fan(s), Central Air
Appliances
- Included: 220v in Kitchen, Countertop System, Dishwasher, Double Oven, Microwave
- Laundry: Electric Hook-up, Main Level
Features
- French Doors, Secondary Suite w/in Home
- Flooring: Carpet, Ceramic Tile, Wood
- Basement: Full,Partially Finished
- Number of fireplaces: 1
- Fireplace features: Gas, One
Interior area
- Total structure area: 3,992
- Total interior livable area: 3,992 sqft
- Finished area above ground: 2,019
- Finished area below ground: 1,973
Property
Parking
- Total spaces: 3
- Parking features: Attached, Even with Main Level, Garage Door Opener, Concrete Driveway
- Attached garage spaces: 3
Features
- Patio & porch: Concrete, Wood Deck
- Exterior features: Auto Sprinkler System
- Fencing: Back Yard
Lot
- Size: 0.26 Acres
- Features: Level, Hiking Trail, Near Fire Station, Near Park, Near Schools, Near Shopping Center, HOA Required $, Landscaped
Details
- Parcel number: 4219405009
Construction
Type & style
- Home type: SingleFamily
- Architectural style: Ranch
- Property subtype: Single Family Residence
Materials
- Masonite
- Roof: Composite Shingle
Condition
- Existing Home
- New construction: No
- Year built: 2015
Details
- Builder model: Raintree
- Builder name: Campbell Homes LLC
Utilities & green energy
- Water: Assoc/Distr
- Utilities for property: Natural Gas Connected
Green energy
- Indoor air quality: Radon System
Community & HOA
Community
- Features: Clubhouse, Community Center, Dining, Dog Park, Fitness Center, Golf, Hiking or Biking Trails, Parks or Open Space, Playground, Pool, Shops
HOA
- Services included: Covenant Enforcement
- HOA fee: $110 annually
Location
- Region: Peyton
Financial & listing details
- Price per square foot: $150/sqft
- Tax assessed value: $625,422
- Annual tax amount: $3,235
- Date on market: 1/3/2024
- Listing terms: Cash,Conventional,FHA,VA Loan
Price history
| Date | Event | Price |
|---|---|---|
| 12/29/2023 | Sold | $600,000-2.4%$150/sqft |
Source:  elevateMLS #2854103 Report a problem elevateMLS #2854103 Report a problem | ||
| 11/28/2023 | Pending sale | $615,000$154/sqft |
Source:  REcolorado as distributed by MLS GRID #6187816 Report a problem REcolorado as distributed by MLS GRID #6187816 Report a problem | ||
| 11/9/2023 | Price change | $615,000-1.6%$154/sqft |
Source: elevateMLS #2854103 Report a problem | ||
| 10/20/2023 | Listed for sale | $625,000+42%$157/sqft |
Source: elevateMLS #2854103 Report a problem | ||
| 10/21/2019 | Sold | $440,000-2.2%$110/sqft |
Source: Public Record Report a problem | ||
| 10/11/2019 | Pending sale | $450,000$113/sqft |
Source: RE/MAX Properties Inc #5134566 Report a problem | ||
| 9/5/2019 | Price change | $450,000-2.2%$113/sqft |
Source: Re/Max Properties Inc #3974034 Report a problem | ||
| 8/23/2019 | Price change | $460,000-3.2%$115/sqft |
Source: Re/Max Properties Inc #3974034 Report a problem | ||
| 8/19/2019 | Price change | $475,000-2.1%$119/sqft |
Source: Re/Max Properties Inc #3974034 Report a problem | ||
| 8/8/2019 | Listed for sale | $485,000+25.7%$121/sqft |
Source: Re/Max Properties Inc #3974034 Report a problem | ||
| 3/22/2016 | Sold | $385,800$97/sqft |
Source: Public Record Report a problem | ||
Public tax history
| Year | Property taxes | Tax assessment |
|---|---|---|
| 2024 | $3,783 +16.9% | $41,900 |
| 2023 | $3,236 -3.5% | $41,900 +30.7% |
| 2022 | $3,354 | $32,060 -2.8% |
| 2021 | -- | $32,980 +7.4% |
| 2020 | $3,368 +0.6% | $30,710 |
| 2019 | $3,349 +4% | $30,710 -0.6% |
| 2018 | $3,219 -5.4% | $30,890 |
| 2017 | $3,403 +5.7% | $30,890 +67.6% |
| 2016 | $3,219 +71.6% | $18,430 -9.2% |
| 2015 | $1,876 +34% | $20,300 +49.5% |
| 2014 | $1,400 | $13,580 |
| 2013 | -- | -- |
| 2012 | -- | $11,340 |
| 2011 | $1,475 | $11,340 -23.4% |
| 2010 | -- | $14,800 +6.4% |
| 2009 | -- | $13,910 +2.4% |
| 2008 | -- | $13,590 +5.6% |
| 2006 | -- | $12,870 |
Find assessor info on the county website
Neighborhood: 80831
Nearby homes
- $614,4004 bd3 ba3.6k sqft12424 Mount Lindsey Dr, Peyton, CO 80831Off Market
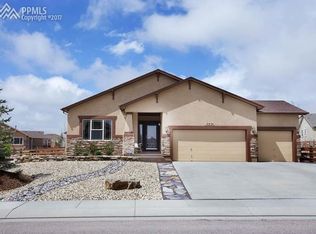
- $634,0005 bd3 ba4.1k sqft12456 Mount Lindsey Dr, Peyton, CO 80831Sold

- $629,4004 bd4 ba3.9k sqft12451 Wetterhorn Peak Ln, Peyton, CO 80831Off Market
- $558,7005 bd3 ba1.7k sqft12435 Wetterhorn Peak Ln, Peyton, CO 80831Off Market
- $557,7005 bd3 ba1.7k sqft12408 Mount Lindsey Dr, Peyton, CO 80831Off Market
- $634,2005 bd5 ba4k sqft12439 Mount Lindsey Dr, Peyton, CO 80831Off Market
- $560,9004 bd2 ba3.3k sqft12472 Mount Lindsey Dr, Peyton, CO 80831Off Market
- $590,0005 bd4 ba3.9k sqft12467 Wetterhorn Peak Ln, Peyton, CO 80831Sold
Nearby schools
GreatSchools rating
- 5/10Meridian Ranch International SchoolGrades: PK-5Distance: 0.5 mi
- 5/10Falcon Middle SchoolGrades: 6-8Distance: 1.6 mi
- 5/10Falcon High SchoolGrades: 9-12Distance: 1.2 mi
Schools provided by the listing agent
- District: Falcon-49
Source: elevateMLS. This data may not be complete. We recommend contacting the local school district to confirm school assignments for this home.
Get a cash offer in 3 minutes
Find out how much your home could sell for in as little as 3 minutes with a no-obligation cash offer.
Estimated market value
$630,800
Get a cash offer in 3 minutes
Find out how much your home could sell for in as little as 3 minutes with a no-obligation cash offer.
Estimated market value
$630,800
- Colorado
- El Paso County
- Peyton
- 80831
- 12440 Mount Lindsey Dr
Nearby cities
Nearby zip codes
Other Peyton Topics
