Skip main navigation
New construction
  • Price cut: $5.9K (6/17)
    $449,000

    12440 SW 52ND LANE ROAD, OCALA, FL 34481

    3beds
    1,756sqft
    : 
    $2,956/mo
    Get pre-qualified
    Single Family Residence
    Built in 2026
    1.16 Acres Lot
    $446,400 Zestimate®
    $256/sqft
    $-- HOA

    What's special

    Contemporary finishes throughoutAbundant natural lightOpen split-bedroom floor planCovered front porchSoaring vaulted ceilingsSoaking garden tubWell-appointed kitchen
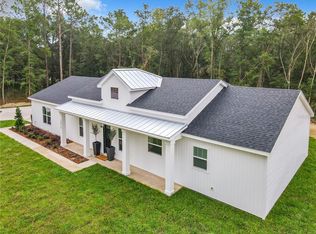
    Virtually Staged. Seller Offering $5,000 Toward Buyer's Closing Costs! Welcome to this beautifully completed new construction home in the desirable deed-restricted community of Rolling Hills! Situated on a spacious 1.16-acre lot, this thoughtfully designed residence offers 3 bedrooms, 2 bathrooms, a dedicated office/den, and an oversized 3-car garage, with over 1,700 square feet of comfortable living space. Built with durable concrete block construction, this home combines quality craftsmanship with modern style. A covered front porch welcomes you inside to an open, split-bedroom floor plan featuring soaring vaulted ceilings, abundant natural light, and luxury tile flooring throughout the main living areas. The spacious living and dining areas seamlessly connect to the well-appointed kitchen, making it perfect for entertaining. You'll love the large center island with breakfast bar, generous cabinet space, pantry, and complete appliance package. The private owner's suite offers a spacious bedroom, a luxurious en-suite bath with dual vanities, a soaking garden tub, a glass-enclosed walk-in shower, and an expansive walk-in closet. Two additional bedrooms are located on the opposite side of the home, providing privacy for family or guests. Step outside to enjoy the covered rear patio with a ceiling fan, plus an additional open patio—ideal for outdoor dining, entertaining, or simply enjoying Florida's beautiful weather. With over an acre of land, there's ample room to add a pool, workshop, detached garage, garden, or create your own outdoor oasis. Additional features include a dedicated laundry room, contemporary finishes throughout, and a spacious 3-car garage offering plenty of storage. Conveniently located in Ocala with no HOA fees, this home is just 9 miles from the World Equestrian Center, making it an excellent choice for horse enthusiasts, commuters, or anyone seeking the perfect blend of country living and city convenience. Don't miss this exceptional opportunity to own a brand-new home with room to grow. Schedule your private showing today!
    117 days
    |
    355
    |
    30
    |

    Zillow last checked:

    Listing updated:

    Listed by:

    Marie Aucamp 352-804-1139,

    SHOWCASE PROPERTIES OF CENTRAL 352-351-4718

    Source: Stellar MLS,MLS#: OM722292MLS LogoOriginating MLS: Ocala - Marion

      Facts & features

      Interior

      Bedrooms & bathrooms
      • Bedrooms: 3
      • Bathrooms: 2
      • Full bathrooms: 2
      Rooms
      • Room types: Breakfast Room Separate, Den/Library/Office
      Primary bedroom
      • Features: Walk-In Closet(s)
      • Level: First
      Kitchen
      • Level: First
      Living room
      • Level: First
      Heating
      • Central
      Cooling
      • Central Air
      Appliances
      • Included: Cooktop, Dishwasher, Microwave, Refrigerator
      • Laundry: Laundry Room, Washer Hookup
      Features
      • Ceiling Fan(s), Open Floorplan, Walk-In Closet(s)
      • Flooring: Tile
      • Has fireplace: No
      Interior area
      • Total structure area: 2,732
      • Total interior livable area: 1,756 sqft

      Property

      Parking
      • Total spaces: 3
      • Parking features: Garage Door Opener, Ground Level
      • Attached garage spaces: 3
      Features
      • Levels: One
      • Stories: 1
      • Patio & porch: Covered, Front Porch, Patio
      • Exterior features: Private Entrance, Private Yard
      Lot
      • Size: 1.16 Acres
      • Dimensions: 165 x 305
      Details
      • Parcel number: 3494133117
      • Zoning: R1
      • Special conditions: None

      Construction

      Type & style
      • Home type: SingleFamily
      • Architectural style: Patio
      • Property subtype: Single Family Residence
      Materials
      • Block, Concrete
      • Foundation: Block, Slab
      • Roof: Shingle
      Condition
      • Completed
      • New construction: Yes
      • Year built: 2026
      Details
      • Builder name: Phillips Construction and Development Group

      Utilities & green energy

      • Sewer: Septic Tank
      • Water: Well
      • Utilities for property: Cable Available, Electricity Available, Phone Available, Water Connected

      Community & HOA

      Community
      • Pet fee: $0 monthly
      • Subdivision: ROLLING HILLS UN FOUR
      HOA
      • Has HOA: No
      Location
      • Region: Ocala

      Financial & listing details

      • Price per square foot: $256/sqft
      • Annual tax amount: $374
      • Date on market: 4/7/2026
      • Cumulative days on market: 106 days
      • Listing terms: Cash,Conventional,FHA
      • Ownership: Fee Simple
      • Total actual rent: 0
      • Electric utility on property: Yes
      • Road surface type: Dirt

        Estimated market value

        $446,400

        $424,000 - $469,000

        $2,106/mo

        Price history

        DateEventPrice
        7/22/2026Listed for sale$449,000$256/sqft
        Source: Stellar MLS #OM722292 Report a problem
        7/14/2026Contingent$449,000$256/sqft
        Source: Stellar MLS #OM722292 Report a problem
        7/7/2026Listed for sale$449,000$256/sqft
        Source: Stellar MLS #OM722292 Report a problem
        7/4/2026Pending sale$449,000$256/sqft
        Source: Stellar MLS #OM722292 Report a problem
        6/17/2026Price change$449,000-1.3%$256/sqft
        Source: Stellar MLS #OM722292 Report a problem
        5/5/2026Price change$454,900-2.2%$259/sqft
        Source: Stellar MLS #OM722292 Report a problem
        4/7/2026Listed for sale$464,900$265/sqft
        Source: Stellar MLS #OM722292 Report a problem

        Public tax history

        Tax history is unavailable.

        Monthly payment

        Est. payment

        Payment breakdown

        Explore the cost of this home by adjusting the details. Changes won't be saved.
        All calculations are estimates and provided by Zillow, Inc. for informational purposes only. Actual amounts may vary.
        HOA fees may include property taxes on listings classified as Co-Ops. Contact the listing agent and/or owner for fee details.
        Mortgage interest rates are dependent on a number of factors, including credit score, down payment, and repayment length. Interest rate data provided by Zillow Group Marketplace, Inc. as of 1/1/1970 from various mortgage lenders with which we have lead or other similar arrangements; the Estimated Payment is an average of those rates.
        See how much you could borrow to make a competitive offer.

        Climate risks

        Neighborhood: 34481

        Getting around

        1 / 100
        Car-Dependent
        0 / 100
        No Nearby Transit
        24 / 100
        Somewhat Bikeable

        Nearby schools

        GreatSchools rating
        Schools provided by the listing agent
        • Elementary: Dunnellon Elementary School
        • Middle: Dunnellon Middle School
        • High: Dunnellon High School

        Source: Stellar MLS. This data may not be complete. We recommend contacting the local school district to confirm school assignments for this home.

        A local agent can set up tours, give advice and negotiate with sellers.

        Browse local experts

        Similar homes