Skip main navigation
Closed
  • $330,000

    12440 Stowe Acres Dr, Charlotte, NC 28262

    3beds
    1,462sqft
    Single Family Residence
    Built in 2005
    0.17 Acres Lot
    $-- Zestimate®
    $226/sqft
    $1,858 Estimated rent

    Home value

    Not available

    Estimated sales range

    Not available

    $1,858/mo

    Zestimate® history
    Loading
    Loading...

    Owner options

    List your home for rent

    $1,858/mo

    Rent Zestimate®

    Find your next renter with Zillow Rental Manager. Plus, with online applications, you can quickly screen prospective tenants – for free.

    Learn more

    $1,858/mo

    Rent Zestimate®

    Refinance and save

    $2,180/mo

    Est. payment

    Refinancing to a lower rate could help reduce your monthly payments and save thousands over the life of the loan.

    See today's rates

    $2,180/mo

    Est. payment

    Explore your selling options

    Work with a Zillow partner agent

    Leverage their expertise and Zillow's premium Showcase listings to get your home seen by more buyers.

    Get started

    List with your own agent

    Get your home in front of millions of buyers by listing it on Zillow.

    Learn how to do it

    Sell it yourself

    Take full control of how buyers see your home on Zillow by listing For Sale by Owner (FSBO).

    List your home

    What's special

    Front porchVaulted ceilingWooded backyardSpa-like bathNewer roofPrimary suiteCustom-built closet storage
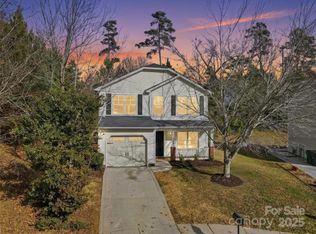
    Sellers are offering a $5,000 concession with an acceptable offer! Start your mornings with a peaceful cup of coffee on the front porch overlooking the cul-de-sac, or unwind in the evenings by the fire pit, taking in the privacy of your wooded backyard. This beautifully updated home features a newer roof and HVAC, ensuring years of low-maintenance living. Conveniently located with quick access to I-485 and I-85, you're just minutes from Concord Mills, Charlotte Motor Speedway, and UNCC. The modern kitchen boasts sleek stainless steel appliances, making it perfect for any home chef. The primary suite offers a vaulted ceiling, a spa-like bath, and custom-built closet storage. An ideal starter home—don't miss out!

    Zillow last checked:

    Listing updated:

    Listed by:

    Alexis Hughes 704-773-2117,

    EXP Realty LLC Ballantyne

    Bought with:

    Matt Huffman

    NorthGroup Real Estate LLC

    Source: Canopy MLS as distributed by MLS GRID,MLS#: 4220483MLS Logo

    Facts & features

    Interior

    Bedrooms & bathrooms
    • Bedrooms: 3
    • Bathrooms: 3
    • Full bathrooms: 2
    • 1/2 bathrooms: 1
    Primary bedroom
    • Level: Upper
    Bedroom s
    • Level: Upper
    Bedroom s
    • Level: Upper
    Bathroom half
    • Level: Main
    Bathroom full
    • Level: Upper
    Breakfast
    • Level: Main
    Kitchen
    • Level: Main
    Laundry
    • Level: Main
    Living room
    • Level: Main
    Heating
    • Forced Air
    Cooling
    • Central Air
    Appliances
    • Included: Dishwasher, Gas Water Heater, Microwave, Plumbed For Ice Maker, Refrigerator, Self Cleaning Oven
    • Laundry: Electric Dryer Hookup, Main Level
    Features
    • Has basement: No
    • Fireplace features: Gas Log, Living Room
    Interior area
    • Total structure area: 1,462
    • Total interior livable area: 1,462 sqft
    • Finished area above ground: 1,462
    • Finished area below ground: 0

    Property

    Parking
    • Total spaces: 1
    • Parking features: Driveway, Garage on Main Level
    • Garage spaces: 1
    • Has uncovered spaces: Yes
    Features
    • Levels: Two
    • Stories: 2
    Lot
    • Size: 0.17 Acres
    Details
    • Parcel number: 02966126
    • Zoning: N1-B
    • Special conditions: Standard

    Construction

    Type & style
    • Home type: SingleFamily
    • Property subtype: Single Family Residence
    Materials
    • Brick Partial, Vinyl
    • Foundation: Slab
    Condition
    • New construction: No
    • Year built: 2005

    Utilities & green energy

    • Sewer: Public Sewer
    • Water: City

    Community & HOA

    Community
    • Subdivision: Mallard Woods
    HOA
    • Has HOA: Yes
    • HOA fee: $200 annually
    • HOA name: Mallard Woods II HOA
    Location
    • Region: Charlotte

    Financial & listing details

    • Price per square foot: $226/sqft
    • Tax assessed value: $328,500
    • Annual tax amount: $2,694
    • Date on market: 2/6/2025
    • Cumulative days on market: 2 days
    • Listing terms: Cash,Conventional,FHA,VA Loan
    • Exclusions: Cat house in backyard
    • Road surface type: Concrete, Paved

    Price history

    DateEventPrice
    3/20/2025Sold$330,000$226/sqft
    Source: Canopy MLS as distributed by MLS GRID #4220483 Report a problem
    2/8/2025Pending sale$330,000$226/sqft
    Source: Canopy MLS as distributed by MLS GRID #4220483 Report a problem
    2/6/2025Listed for sale$330,000+91.3%$226/sqft
    Source: Canopy MLS as distributed by MLS GRID #4220483 Report a problem
    6/1/2018Sold$172,500$118/sqft
    Source: Public Record Report a problem
    4/26/2018Pending sale$172,500$118/sqft
    Source: Keller Williams Lake Norman #3384473 Report a problem
    4/26/2018Listed for sale$172,500+70%$118/sqft
    Source: Keller Williams Lake Norman #3384473 Report a problem
    11/12/2014Listing removed$995$1/sqft
    Source: Park Avenue Properties - Charlotte, NC Report a problem
    11/10/2014Price change$995-7.4%$1/sqft
    Source: Park Avenue Properties - Charlotte, NC Report a problem
    8/28/2014Listed for rent$1,075+8%$1/sqft
    Source: Park Avenue Properties - Charlotte, NC Report a problem
    4/9/2013Listing removed$995$1/sqft
    Source: Barnett Real Estate Report a problem
    4/1/2013Listed for rent$995$1/sqft
    Source: Barnett Real Estate Report a problem
    3/18/2013Sold$101,500+1.6%$69/sqft
    Source: Canopy MLS as distributed by MLS GRID #2130853 Report a problem
    2/9/2013Listed for sale$99,900+37.8%$68/sqft
    Source: Keller Williams Lake Norman #2130853 Report a problem
    12/14/2010Sold$72,500-14.6%$50/sqft
    Source: Public Record Report a problem
    11/29/2010Pending sale$84,900$58/sqft
    Source: Wanda Smith & Associates #982051 Report a problem
    10/30/2010Listed for sale$84,900-4.3%$58/sqft
    Source: Wanda Smith & Associates #982051 Report a problem
    10/4/2010Sold$88,756-24.1%$61/sqft
    Source: Public Record Report a problem
    7/23/2007Sold$117,000-13%$80/sqft
    Source: Public Record Report a problem
    7/1/2005Sold$134,500$92/sqft
    Source: Public Record Report a problem

    Public tax history

    YearProperty taxesTax assessment
    2025$2,694 +2%$328,500
    2024$2,641 +3.6%$328,500
    2023$2,549 +46.7%$328,500 +96.7%
    2022$1,737 +0.6%$167,000
    2021$1,726 +0.4%$167,000
    2020$1,719 +0.9%$167,000
    2019$1,703 +11.5%$167,000 +50.7%
    2018$1,527 +2.7%$110,800
    2017$1,488 $110,800
    2016$1,488 $110,800
    2015$1,488 +0.2%$110,800
    2014$1,485 --
    2013-- $110,800 -0.2%
    2012-- $111,000
    2011-- $111,000 -6.8%
    2010-- $119,100
    2009-- $119,100
    2008-- $119,100
    2007-- $119,100
    2006-- $119,100 +467.1%
    2005-- $21,000
    Find assessor info on the county website

    Neighborhood: Mallard Creek - Withrow Downs

    Nearby schools

    GreatSchools rating
    Schools provided by the listing agent
    • Elementary: Mallard Creek
    • Middle: Ridge Road
    • High: Mallard Creek

    Source: Canopy MLS as distributed by MLS GRID. This data may not be complete. We recommend contacting the local school district to confirm school assignments for this home.

    Get pre-qualified for a loan
    At Zillow Home Loans, we can pre-qualify you in as little as 5 minutes with no impact to your credit score.

    An equal housing lender. NMLS #10287.