Skip main navigation
Sold
  • Price Unknown

    12440 Three Lakes Dr., Walker, LA 70785

    4beds
    2,005sqft
    Single Family Residence, Residential
    Built in 2016
    0.49 Acres Lot
    $364,300 Zestimate®
    $--/sqft
    $2,274 Estimated rent

    Home value

    $364,300

    $324,000 - $412,000

    $2,274/mo

    Zestimate® history
    Loading
    Loading...

    Owner options

    List your home for rent

    $2,274/mo

    Rent Zestimate®

    Find your next renter with Zillow Rental Manager. Plus, with online applications, you can quickly screen prospective tenants – for free.

    Learn more

    $2,274/mo

    Rent Zestimate®

    Refinance and save

    Refinancing to a lower rate could help reduce your monthly payments and save thousands over the life of the loan.

    See today's rates

    Explore your selling options

    Work with a Zillow partner agent

    Leverage their expertise and Zillow's premium Showcase listings to get your home seen by more buyers.

    Get started

    List with your own agent

    Get your home in front of millions of buyers by listing it on Zillow.

    Learn how to do it

    Sell it yourself

    Take full control of how buyers see your home on Zillow by listing For Sale by Owner (FSBO).

    List your home

    What's special

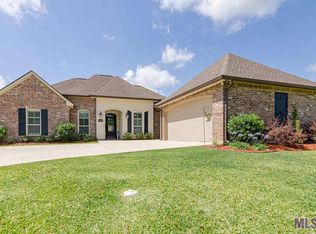
    This beautiful home in the exclusive Three Lakes Subdivision in Walker, LA is a sportsman’s dream. As you enter into the driveway, you’ll be pleasantly surprised by the ample parking afforded to you by the J swing driveway. The front porch beckons you to sit awhile and watch the families in the neighborhood walking, riding bikes and enjoying the summertime bliss. Entering into the foyer, you’re eyes will be immediately drawn to the floor to ceiling brick fireplace and wide open floor plan. The home nods to the farmhouse chic, comfortable style throughout with its built in Butler’s pantry and shiplap. The split floor plan offers three large bedrooms in the guest’s wing along with laundry. Make sure to view the guest’s closets with custom built-ins for shoes and other Knick knacks. Now onto the primary suite, located to the rear of the home, you’ll be wowed by the custom accent wall and the view to your estate sized back yard and slice of paradise on the lake. The primary bathroom has a separate soaker and shower and massive walk-in closet. The backyard is just waiting for you to spend many an evening with its resort style designed fire pit, play yard and private lake access this is where you’ll spend most of your time. Come fall in love.

    Zillow last checked:

    Listing updated:

    Listed by:

    Brittiny Howard,

    Keller Williams Realty Premier Partners

    Bought with:

    Tiffany McBride, 0995702476

    CHT Group Real Estate, LLC

    Source: ROAM MLS,MLS#: 2025010454MLS Logo

    Facts & features

    Interior

    Bedrooms & bathrooms
    • Bedrooms: 4
    • Bathrooms: 2
    • Full bathrooms: 2
    Rooms
    • Room types: Bedroom, Primary Bedroom, Dining Room, Kitchen, Living Room
    Primary bedroom
    • Features: En Suite Bath, Split
    • Level: First
    • Area: 212.8
    • Width: 14
    Bedroom 1
    • Level: First
    • Area: 125.4
    • Dimensions: 11 x 11.4
    Bedroom 2
    • Level: First
    • Area: 127.6
    • Width: 11
    Bedroom 3
    • Level: First
    • Area: 121
    • Dimensions: 11 x 11
    Primary bathroom
    • Features: Double Vanity, Walk-In Closet(s), Separate Shower, Water Closet
    Dining room
    • Level: First
    • Area: 186.88
    Kitchen
    • Level: First
    • Area: 166
    • Length: 10
    Living room
    • Level: First
    • Area: 316.2
    • Length: 17
    Heating
    • Central, Electric
    Cooling
    • Central Air, Ceiling Fan(s)
    Appliances
    • Laundry: Electric Dryer Hookup, Washer Hookup
    Features
    • Flooring: Carpet, Ceramic Tile, Laminate
    Interior area
    • Total structure area: 2,790
    • Total interior livable area: 2,005 sqft

    Property

    Parking
    • Total spaces: 2
    • Parking features: 2 Cars Park, Garage
    • Has garage: Yes
    Features
    • Stories: 1
    Lot
    • Size: 0.49 Acres
    • Dimensions: 96 x 209 x 100 x 227
    Details
    • Special conditions: Standard

    Construction

    Type & style
    • Home type: SingleFamily
    • Architectural style: Acadian
    • Property subtype: Single Family Residence, Residential
    Materials
    • Brick Siding, Stucco Siding, Vinyl Siding
    • Foundation: Slab
    • Roof: Shingle
    Condition
    • New construction: No
    • Year built: 2016
    Details
    • Builder name: Willie And Willie Contractors, LLC

    Utilities & green energy

    • Gas: None
    • Sewer: Public Sewer
    • Water: Public

    Community & HOA

    Community
    • Subdivision: Three Lakes
    Location
    • Region: Walker

    Financial & listing details

    • Date on market: 6/4/2025
    • Listing terms: Conventional,FHA,VA Loan

    Price history

    DateEventPrice
    6/30/2025Sold--
    Source: ROAM MLS #2025010454 Report a problem
    8/8/2023Sold--
    Source: ROAM MLS #2023009771 Report a problem
    7/6/2023Pending sale$389,000$194/sqft
    Source: ROAM MLS #2023009771 Report a problem
    6/25/2023Price change$389,000-2.8%$194/sqft
    Source: ROAM MLS #2023009771 Report a problem
    6/16/2023Listed for sale$400,000$200/sqft
    Source: ROAM MLS #2023009771 Report a problem
    6/20/2016Sold--
    Source: Agent Provided Report a problem

    Public tax history

    Tax history is unavailable.

    Neighborhood: 70785

    Nearby schools

    GreatSchools rating
    Schools provided by the listing agent
    • District: Livingston Parish

    Source: ROAM MLS. This data may not be complete. We recommend contacting the local school district to confirm school assignments for this home.

    Get a cash offer in 3 minutes
    Find out how much your home could sell for in as little as 3 minutes with a no-obligation cash offer.
    Estimated market value
    $364,300
    Get a cash offer in 3 minutes
    Find out how much your home could sell for in as little as 3 minutes with a no-obligation cash offer.
    Estimated market value
    $364,300