GOLF MEMBERSHIP INCLUDED in this Arabella Model END UNIT condo with a front row seat to a shimmering pond and gorgeous view of the 11th fairway. These veranda condos offer both a front and rear lanai, giving you 2 separate zones for relaxing, dining or entertaining your family and friends. Step inside to a smart and welcoming layout, featuring an open main living/dining/kitchen area, split bedrooms for privacy, and a true den that’s spacious enough to function as an office, media space, or even an overflow guest room. The end units are noticeably roomier, boasting 200 extra sq. ft. than the inner units, and bringing in more natural light from the additional side windows. This unit comes with a 1-car garage, perfect for your car, golf cart, workshop or storage. There are plenty of other parking spots available for your guests. A bundled golf membership grants immediate access to one of the region’s premier courses, an exceptional privilege for those who value both luxury and leisure. The community’s curated amenities include a resort-style pool and spa, tiki bar, tennis, pickleball, bocce, a state-of-the-art fitness center, aerobics studio, professional-grade pro shop, and a dedicated dog park. Our new club house is expected to be finished by late 2026 and is sure to impress! Every detail is designed to elevate daily life into something exceptional. All of this sits in the heart of Wellen Park, one of the fastest-growing master-planned communities in the country, surrounded by multiple beaches, boating options, waterfront dining, boutique shopping, and everything that makes Southwest Florida the lifestyle people dream about. If you’ve been waiting for a home that delivers views, comfort, and the full resort experience, this one checks every box.
Sold for $400,000
$400,000
12440 Wellen Golf St #101, Venice, FL 34293
2beds
1,568sqft
Condominium
Built in 2023
-- sqft lot
$394,600 Zestimate®
$255/sqft
$-- Estimated rent
Home value
$394,600
$359,000 - $434,000
Not available
Zestimate® history
Owner options
List your home for rent
Find your next renter with Zillow Rental Manager. Plus, with online applications, you can quickly screen prospective tenants – for free.
Refinance and save
$3,566/mo
Est. payment
Refinancing to a lower rate could help reduce your monthly payments and save thousands over the life of the loan.
$3,566/mo
Est. payment
Explore your selling options
Work with a Zillow partner agent
Leverage their expertise and Zillow's premium Showcase listings to get your home seen by more buyers.
Get startedList with your own agent
Get your home in front of millions of buyers by listing it on Zillow.
Learn how to do itSell it yourself
Take full control of how buyers see your home on Zillow by listing For Sale by Owner (FSBO).
List your homeWhat's special
Smart and welcoming layoutSplit bedrooms for privacy
Zillow last checked:
Listing updated:
Listed by:
Jane Slusarz 401-255-1723,
PARADISE EXCLUSIVE INC 941-698-0303
Bought with:
Christian Panin, PLLC, 3262925
HOMESMART
Source: Stellar MLS,MLS#: D6145138 Originating MLS: Englewood
Originating MLS: Englewood
Facts & features
Interior
Bedrooms & bathrooms
- Bedrooms: 2
- Bathrooms: 2
- Full bathrooms: 2
Rooms
- Room types: Den/Library/Office
Primary bedroom
- Features: Walk-In Closet(s)
- Level: First
- Area: 210 Square Feet
- Dimensions: 15x14
Bedroom 2
- Features: Walk-In Closet(s)
- Level: First
- Area: 143 Square Feet
- Dimensions: 13x11
Den
- Level: First
- Area: 132 Square Feet
- Dimensions: 12x11
Dining room
- Level: First
Kitchen
- Level: First
Living room
- Level: First
Heating
- Central, Electric
Cooling
- Central Air
Appliances
- Included: Dishwasher, Disposal, Dryer, Electric Water Heater, Ice Maker, Microwave, Range, Refrigerator, Washer
- Laundry: Laundry Room
Features
- Ceiling Fan(s), Living Room/Dining Room Combo, Open Floorplan, Primary Bedroom Main Floor, Solid Surface Counters, Split Bedroom, Walk-In Closet(s)
- Flooring: Carpet, Tile
- Doors: Sliding Doors
- Has fireplace: No
- Common walls with other units/homes: End Unit
Interior area
- Total structure area: 1,720
- Total interior livable area: 1,568 sqft
Property
Parking
- Total spaces: 1
- Parking features: Garage
- Garage spaces: 1
Features
- Levels: One
- Stories: 1
- Exterior features: Sidewalk
Details
- Parcel number: 0808151017
- Zoning: V
- Special conditions: None
Construction
Type & style
- Home type: Condo
- Property subtype: Condominium
Materials
- Block, Concrete, Stucco
- Foundation: Slab
- Roof: Tile
Condition
- New construction: No
- Year built: 2023
Utilities & green energy
- Sewer: Public Sewer
- Water: Public
- Utilities for property: BB/HS Internet Available, Cable Available, Electricity Connected, Sewer Connected, Street Lights, Underground Utilities, Water Connected
Community & HOA
Community
- Features: Clubhouse, Deed Restrictions, Dog Park, Fitness Center, Gated Community - Guard, Golf Carts OK, Pool, Restaurant, Sidewalks, Tennis Court(s)
- Pet fee: $0 monthly
- Subdivision: WELLEN PARK GOLF & COUNTRY CLUB
HOA
- Has HOA: No
- Services included: 24-Hour Guard, Cable TV, Common Area Taxes, Community Pool, Internet, Maintenance Structure, Maintenance Grounds, Maintenance Repairs, Manager, Pool Maintenance, Recreational Facilities, Security, Sewer, Water
- HOA fee: $954 monthly
- HOA name: Tropical Isles
- HOA phone: 941-487-7927
- Second HOA name: Icon Management
- Second HOA phone: 941-406-9203
Location
- Region: Venice
Financial & listing details
- Price per square foot: $255/sqft
- Tax assessed value: $316,100
- Annual tax amount: $6,123
- Date on market: 12/11/2025
- Cumulative days on market: 7 days
- Listing terms: Cash,Conventional,VA Loan
- Ownership: Condominium
- Total actual rent: 0
- Electric utility on property: Yes
- Road surface type: Asphalt
Price history
| Date | Event | Price |
|---|---|---|
| 1/9/2026 | Sold | $400,000-3.6%$255/sqft |
Source:  Stellar MLS #D6145138 Report a problem Stellar MLS #D6145138 Report a problem | ||
| 12/26/2025 | Pending sale | $415,000$265/sqft |
Source: Stellar MLS #D6145138 Report a problem | ||
| 12/11/2025 | Listed for sale | $415,000$265/sqft |
Source: Stellar MLS #D6145138 Report a problem | ||
Public tax history
| Year | Property taxes | Tax assessment |
|---|---|---|
| 2025 | $6,379 +6% | $282,769 +2.9% |
| 2024 | $6,020 | $274,800 |
Find assessor info on the county website
Neighborhood: 34293
Nearby homes
- $3,4002 bd2 ba1.3k sqft12390 Wellen Golf St #107, Venice, FL 34293For Rent

- $350,0002 bd2 ba1.3k sqft12390 Wellen Golf St #203, Venice, FL 34293Sold

- $360,0002 bd2 ba1.3k sqft12390 Wellen Golf St #206, Venice, FL 34293Sold
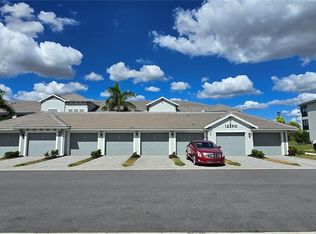
- $3,0002 bd2 ba1.3k sqft12470 Wellen Golf St #207, Venice, FL 34293For Rent
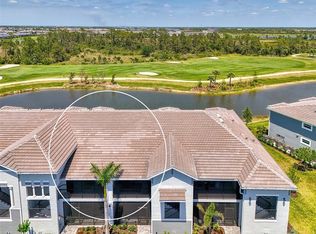
- $410,0002 bd2 ba1.5k sqft12470 Wellen Golf St #208, Venice, FL 34293Sold
- $415,0002 bd2 ba1.5k sqft12440 Wellen Golf St #201, Venice, FL 34293For Sale
- $339,0002 bd2 ba1.3k sqft12470 Wellen Golf St #103, Venice, FL 34293For Sale
- $357,5002 bd2 ba1.3k sqft12470 Wellen Golf St #203, Venice, FL 34293Sold
Nearby schools
GreatSchools rating
- 9/10Englewood Elementary SchoolGrades: PK-5Distance: 3.5 mi
- 7/10Venice Middle SchoolGrades: 6-8Distance: 5 mi
- 8/10STATE COLLEGE OF FLA COLLEGIATE SCHOOL-VENICE-0122Grades: 9-12Distance: 2.5 mi
Get a cash offer in 3 minutes
Find out how much your home could sell for in as little as 3 minutes with a no-obligation cash offer.
Estimated market value
$394,600
Get a cash offer in 3 minutes
Find out how much your home could sell for in as little as 3 minutes with a no-obligation cash offer.
Estimated market value
$394,600
- Florida
- Sarasota County
- Venice
- 34293
- 12440 Wellen Golf St Unit 101
Nearby cities
Nearby neighborhoods
Nearby zip codes
Other Venice Topics
